Kim Schultze
Licensed Associate Real Estate Broker
REALTOR®



BEDS2
BATHS1 full
SQUARE FEET766
MLS#1024893
STATUSActive
PROPERTY TYPEResidential - Coop
SCHOOLQueens 26
Property Description
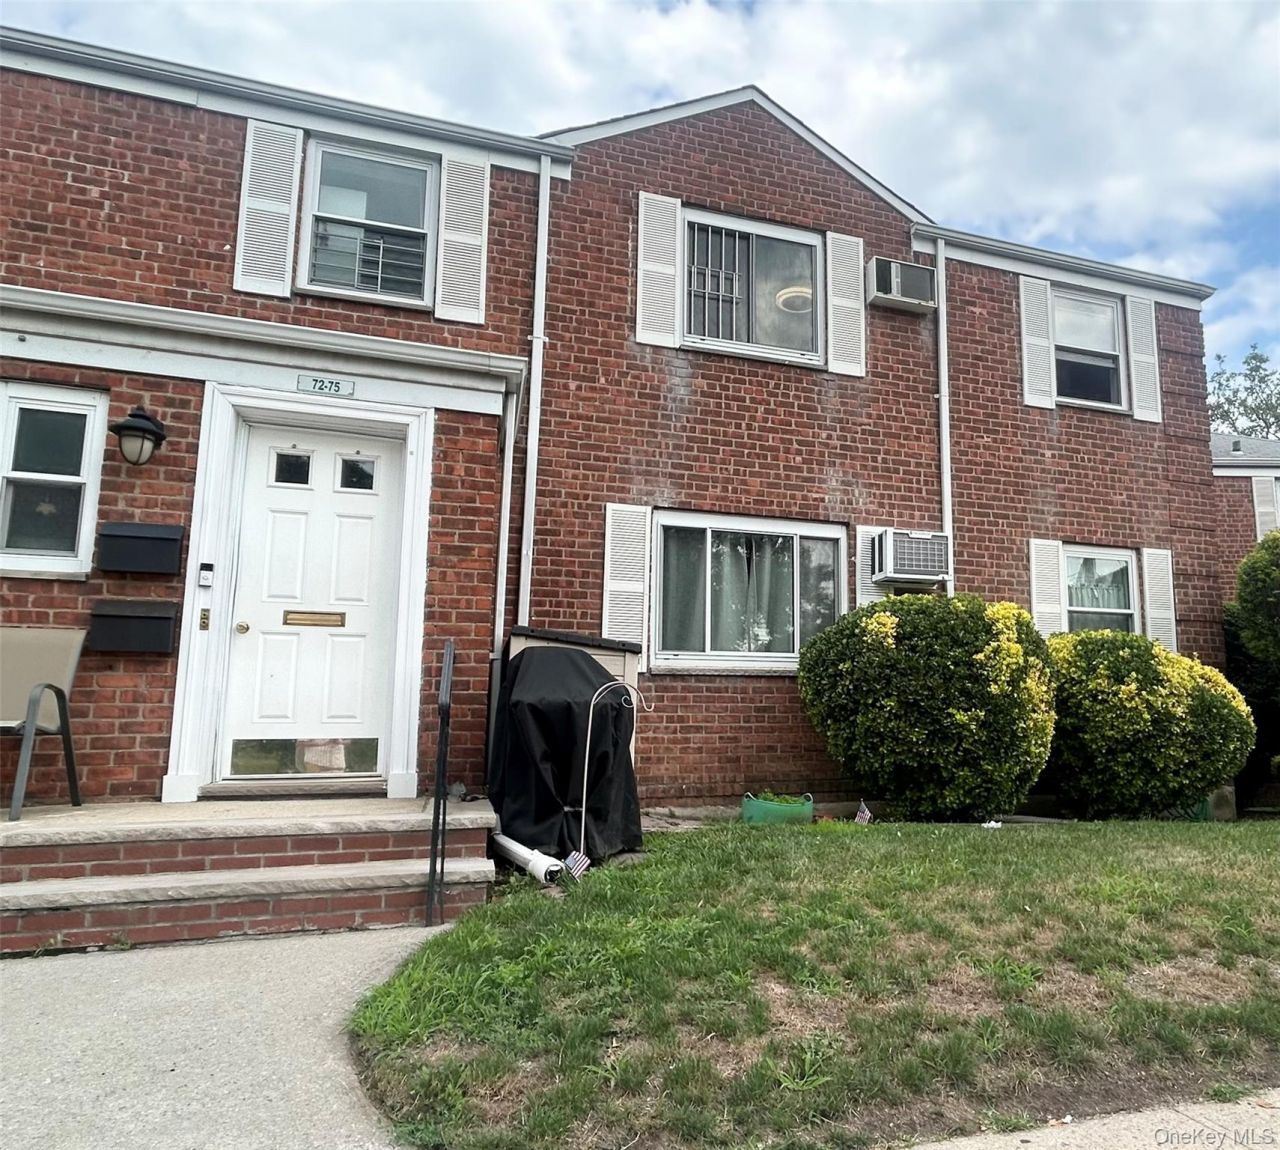
Welcome to this charming garden-style 2-bedroom, 1-bath apartment located in the desirable Glen Oaks community. This well-laid-out home offers comfortable living. Experience the perfect balance of light, tranquility, and breathtaking views in this exceptional home. Begin each day in a sun drenched, east-facing bedrooms, where the gentle morning light creates a peaceful retreat and picturesque views of the Queens county Farm provides a rare sense of serenity. As the day unfolds, the west-facing living room and kitchen are bathed in warm natural light, offering an elegant setting for both everyday living and entertaining. The spacious 2 bedrooms has been thoughtfully positioned to maximize sunlight, scenic views , and an elevated living experience. Primary and secondary bedrooms has generous closet space. The spacious bathroom fully renovated in 2024 features stand up shower with rain shower, 2 Vanity mirrors, Toilet with bidet and GFI switch has been provided next to toiled for smart toilet, and tiled floors. The kitchen was renovated in 2022 boasts ample natural light, warm wooden cabinetry, stainless steel appliances contain of a gas stove, Dishwasher, Refrigerator, and Microwave. Washer and Dryer are hooked in kitchen but sellers are not representing. Washer/ Dryer is AS_IS. As a bonus you have finished and full attic renovated in 2020 with built in steps and ceiling exhaust fan for ample storage space. Glen Oaks Village has so much to offer, pickleball, Basketball courts, tennis, dog parks and tranquil gardens, playgrounds, oval park with outdoor gym equipment and multiple locations to charge your electric vehicle with reasonable cost for Glen Oaks residents. Beautiful NYC park right across the street from apartment with playground and swimming pool which has free access to all the residents in Glen oaks. Close to buses to NYC, Express Buses and many LIRR Stations. Ideally situated near LIJ Medical Center and North Shore University Hospital, with easy access to the Grand Central Parkway and Long Island Expressway for effortless commuting. Walking distance to parks, schools, religious centers, and library etc. Glen oaks market which has Burlington coat factory, Lidl super market, Post Office, many restaurants, Pharmacies, and many more stores for your convenient. This home is move-in ready and full of potential-perfect for buyers seeking comfort and style in a good location.
Property Features
Property Type: Residential - Coop
Cooling: Attic Fan, Electric, Wall/Window Unit(s)
Heating: Heat Pump, Natural Gas, Steam
Stories: 2.0
Year Built: 1950
Amenities
Bidet
Built-in Features
Ceiling Fan(s)
Eat-in Kitchen
Open Floorplan
Pantry
Quartz/Quartzite Counters
Storage
Washer/Dryer Hookup
Feature Descriptions
Appliances: Dishwasher, Exhaust Fan, Gas Range, Microwave, Refrigerator, Stainless Steel Appliance(s)
Association Fee: $895/Monthly
Association Fee Includes: Common Area Maintenance, Exterior Maintenance, Gas, Grounds Care, Heat, Hot Water, Sewer, Snow Removal, Trash, Water
Attic: Finished, Full
Building Features: Outdoor Space, Walk Up
Common Walls: 1 Common Wall
Community Features: Park, Playground, Sidewalks, Tennis Court(s)
Days on Site: 2
Exterior: Brick
Flooring: Carpet, Ceramic Tile, Hardwood, Tile
Heating Zones: 0
House Faces: West
Laundry: Common Area, In Kitchen, Laundry Room, Multiple Locations, Washer Hookup
Minimum Pct Down Payment: 10
On Market Date: 2026-07-13
Parking Features: Common, On Street, Parking Lot, Private, Open, Storage
Parking Total: 2
Pets Allowed: Yes
Property Attached Y/N: 1
Rental Term: Monthly
Road Responsibility: Public Maintained Road
Rooms Total: 4
Security Features: Smoke Detector(s), Video Cameras, Window Bars
Sewer: Public Sewer
Utilities: Electricity Available, Electricity Connected, Natural Gas Available, Natural Gas Connected, Sewer Available, Sewer Connected, Trash Collection Private, Underground Utilities, Water Available, Water Connected
Water: Public
Window Features: Aluminum Frames, Double Pane Windows, Insulated Windows
Local Schools
High School: Queens High School Of Teaching Liberal Arts And S
Middle School: Irwin Altman Middle School 172
Elementary School: Ps 186 Castlewood
School District: Queens 26
Estimate Your Payment
Estimated Payment
$ 2,133.94 per month $2,017.56 Principal & Interest $0.00 Property Tax (data not provided by mls) $116.38 Homeowner's InsuranceChange Payment Information
Listed By / Shown By
Listing By
Agency Name: SK Realty And Associates
Agency Phone: 646-423-6497

Shown By
Agent Name: Kim Schultze
Agent Phone: Cell: (631) 897-1001
Agency Title: Coldwell Banker American Homes




Member Participants (and their affiliated licensees, if applicable) shall indicate on their websites that IDX information is provided exclusively for consumers’ personal non-commercial use, that it may not be used for any purpose other than to identify prospective properties consumers may be interested in purchasing, that the data is deemed reliable but is not guaranteed by MLS GRID, and that the use of the MLS GRID Data may be subject to an end user license agreement prescribed by the Member Participant’s applicable MLS if any and as amended from time to time. MLS GRID may, at its discretion, require use of other disclaimers as necessary to protect Member Participant, and/or their MLS from liability.
Based on information submitted to the MLS GRID. All data is obtained from various sources and may not have been verified by broker or MLS GRID. Supplied Open House Information is subject to change without notice. All information should be independently reviewed and verified for accuracy. Properties may or may not be listed by the office/agent presenting the information.
Privacy Policy / DMCA Notice / ADA Accessibility


This site is hosted, designed and copyright
© 1994 - 2026 by
Delta Media Group, Inc. -- Patent Pending --
72-75 Little Neck Parkway, Unit GV 109G2-2 | MLS# 1024893
This home located at 72-75 Little Neck Parkway, Unit GV 109G2-2, Glen Oaks, NY 11004 is currently listed for sale with an asking price of $399,000. This property was built in 1950 and has 2 bedrooms and 1 full baths with 766 sq. ft. 72-75 Little Neck Parkway, Unit GV 109G2-2 is located within the Queens 26 school district. Search Glen Oaks real estate on www.teamschultze.com today.