Kim Schultze
Licensed Associate Real Estate Broker
REALTOR®



BEDS1
BATHS1 full 1 partial
SQUARE FEET63,128
MLS#1026216
STATUSActive
PROPERTY TYPERental - Multiple
SCHOOLContact Agent
Property Description
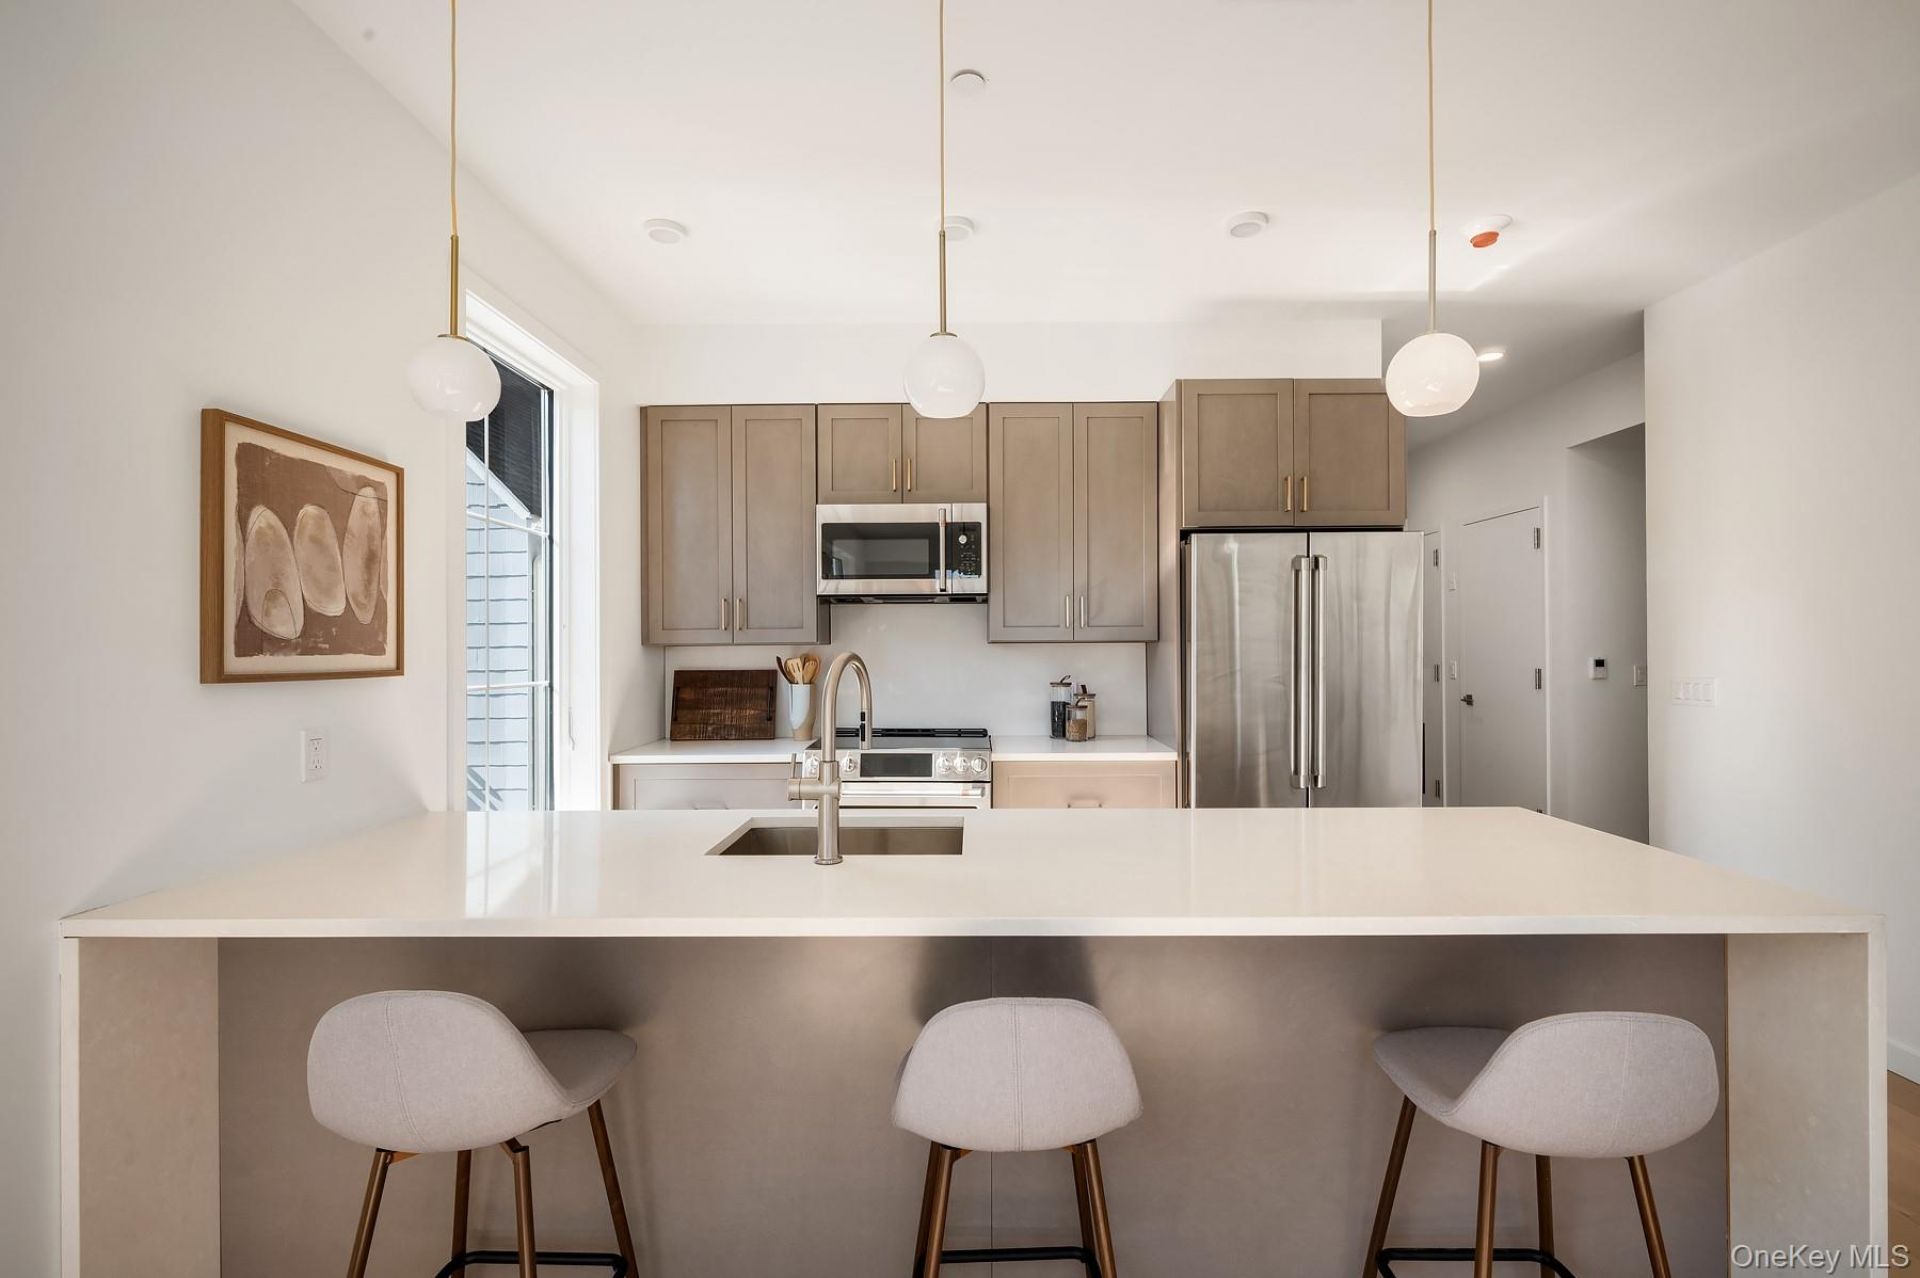
Expansive 1,080-Square-Foot One-Bedroom with 1.5 Baths at 7 South HighlandUnit 305 is the expansive one-bedroom home you have been waiting for. Offering an impressive 1,080 square feet, this bright and beautifully proportioned residence features oversized closets, an exceptionally spacious laundry room, and a convenient powder room. The open-concept kitchen with bar seating flows seamlessly into the oversized living room, creating an ideal setting for both relaxing and entertaining. With its generous scale and thoughtful layout, Unit 305 is truly a standout.Located in the heart of Nyack's business district, 7 South Highland is a boutique luxury rental building combining thoughtfully designed floor plans, high-end finishes, modern amenities, and a stately facade. Its open-concept residences feature a soothing neutral palette, generous closet space, and, in select homes, balconies, oversized terraces, and river views.Each one- and two-bedroom residence is beautifully crafted with five-inch oak hardwood flooring, oversized wood casement windows, nine-foot ceilings, LED lighting, window treatments, custom closet systems, open-concept kitchens, and tiled baths. Additional features include sound-attenuating insulation and energy-efficient heat pump systems for heating and cooling.The kitchens feature custom Shaker-style cabinetry, Caesarstone countertops, backsplashes, and waterfall islands. Caf stainless steel appliances include a dishwasher, microwave with recirculating vent, 36-inch refrigerator, and convection oven, complemented by a Kohler sink and faucet.The spa-like bathrooms are finished with ceramic tile by NEMO Tile + Stone, custom floating oak vanities, brushed-nickel Moen faucets, and Kohler undermount sinks. Select residences offer beautifully tiled oversized showers.Residents enjoy a stylish lobby with seating and a package room, attached parking with seven electric-vehicle spaces, a beautifully designed resident lounge with workstations and a kitchen area, an oversized media room, bike storage, and a state-of-the-art fitness center. Storage cages are available for rent. Pets are welcome, and the building also offers a convenient pet spa.With easy access to the highway and nearby bus stops, Manhattan is approximately a 33-minute drive away. Nyack's celebrated restaurants, cafs, shops, parks, and waterfront attractions are just moments from your door, including Strawberry Place, Patisserie Didier Dumas, Pasta & Provisions, Art Caf, Turiello's Pizza, Soul Flyte, Memorial Park, and
Property Features
Property Type: Rental - Multiple
Cooling: Central Air
Garage: 33
Heating: Electric, Other
Home Style: Other
Lot Size: 0.26 Acres
Year Built: 2022
Amenities
Other
Feature Descriptions
Appliances: Stainless Steel Appliance(s)
Building Area Total: 63128
Exterior: Other
GarageY/N: Yes
On Market Date: 2026-07-15
Parcel Number: 392403-065-044-0002-001-000-0000
Parking Features: Covered
Pets Allowed: Cats OK, Dogs OK
Rental Term: Monthly
Rooms Total: 4
Sewer: Public Sewer
Utilities: See Remarks
Water: Other
Local Schools
High School: Contact Agent
Middle School: Nyack Middle School
Elementary School: Upper Nyack
School District: Contact Agent
Listed By / Shown By
Listing By
Agency Name: Brown Harris Stevens
Agency Contact: 718-878-1700

Shown By
Agent Name: Kim Schultze
Agent Phone: Cell: (631) 897-1001
Agency Title: Coldwell Banker American Homes




Member Participants (and their affiliated licensees, if applicable) shall indicate on their websites that IDX information is provided exclusively for consumers’ personal non-commercial use, that it may not be used for any purpose other than to identify prospective properties consumers may be interested in purchasing, that the data is deemed reliable but is not guaranteed by MLS GRID, and that the use of the MLS GRID Data may be subject to an end user license agreement prescribed by the Member Participant’s applicable MLS if any and as amended from time to time. MLS GRID may, at its discretion, require use of other disclaimers as necessary to protect Member Participant, and/or their MLS from liability.
Based on information submitted to the MLS GRID. All data is obtained from various sources and may not have been verified by broker or MLS GRID. Supplied Open House Information is subject to change without notice. All information should be independently reviewed and verified for accuracy. Properties may or may not be listed by the office/agent presenting the information.
Privacy Policy / DMCA Notice / ADA Accessibility


This site is hosted, designed and copyright
© 1994 - 2026 by
Delta Media Group, Inc. -- Patent Pending --
7 S Highland Avenue | MLS# 1026216
This property located at 7 S Highland Avenue, Nyack, NY 10960 is currently listed for rent with an asking price of $3,495 / Monthly. S Highland Avenue is located within the Contact Agent school district. Search Nyack real estate on www.teamschultze.com today.