Kim Schultze
Licensed Associate Real Estate Broker
REALTOR®



BEDS3
BATHS2 full
SQUARE FEET1,263
MLS#1026442
STATUSActive
PROPERTY TYPEResidential - Single Family
SCHOOLFarmingdale
Property Description
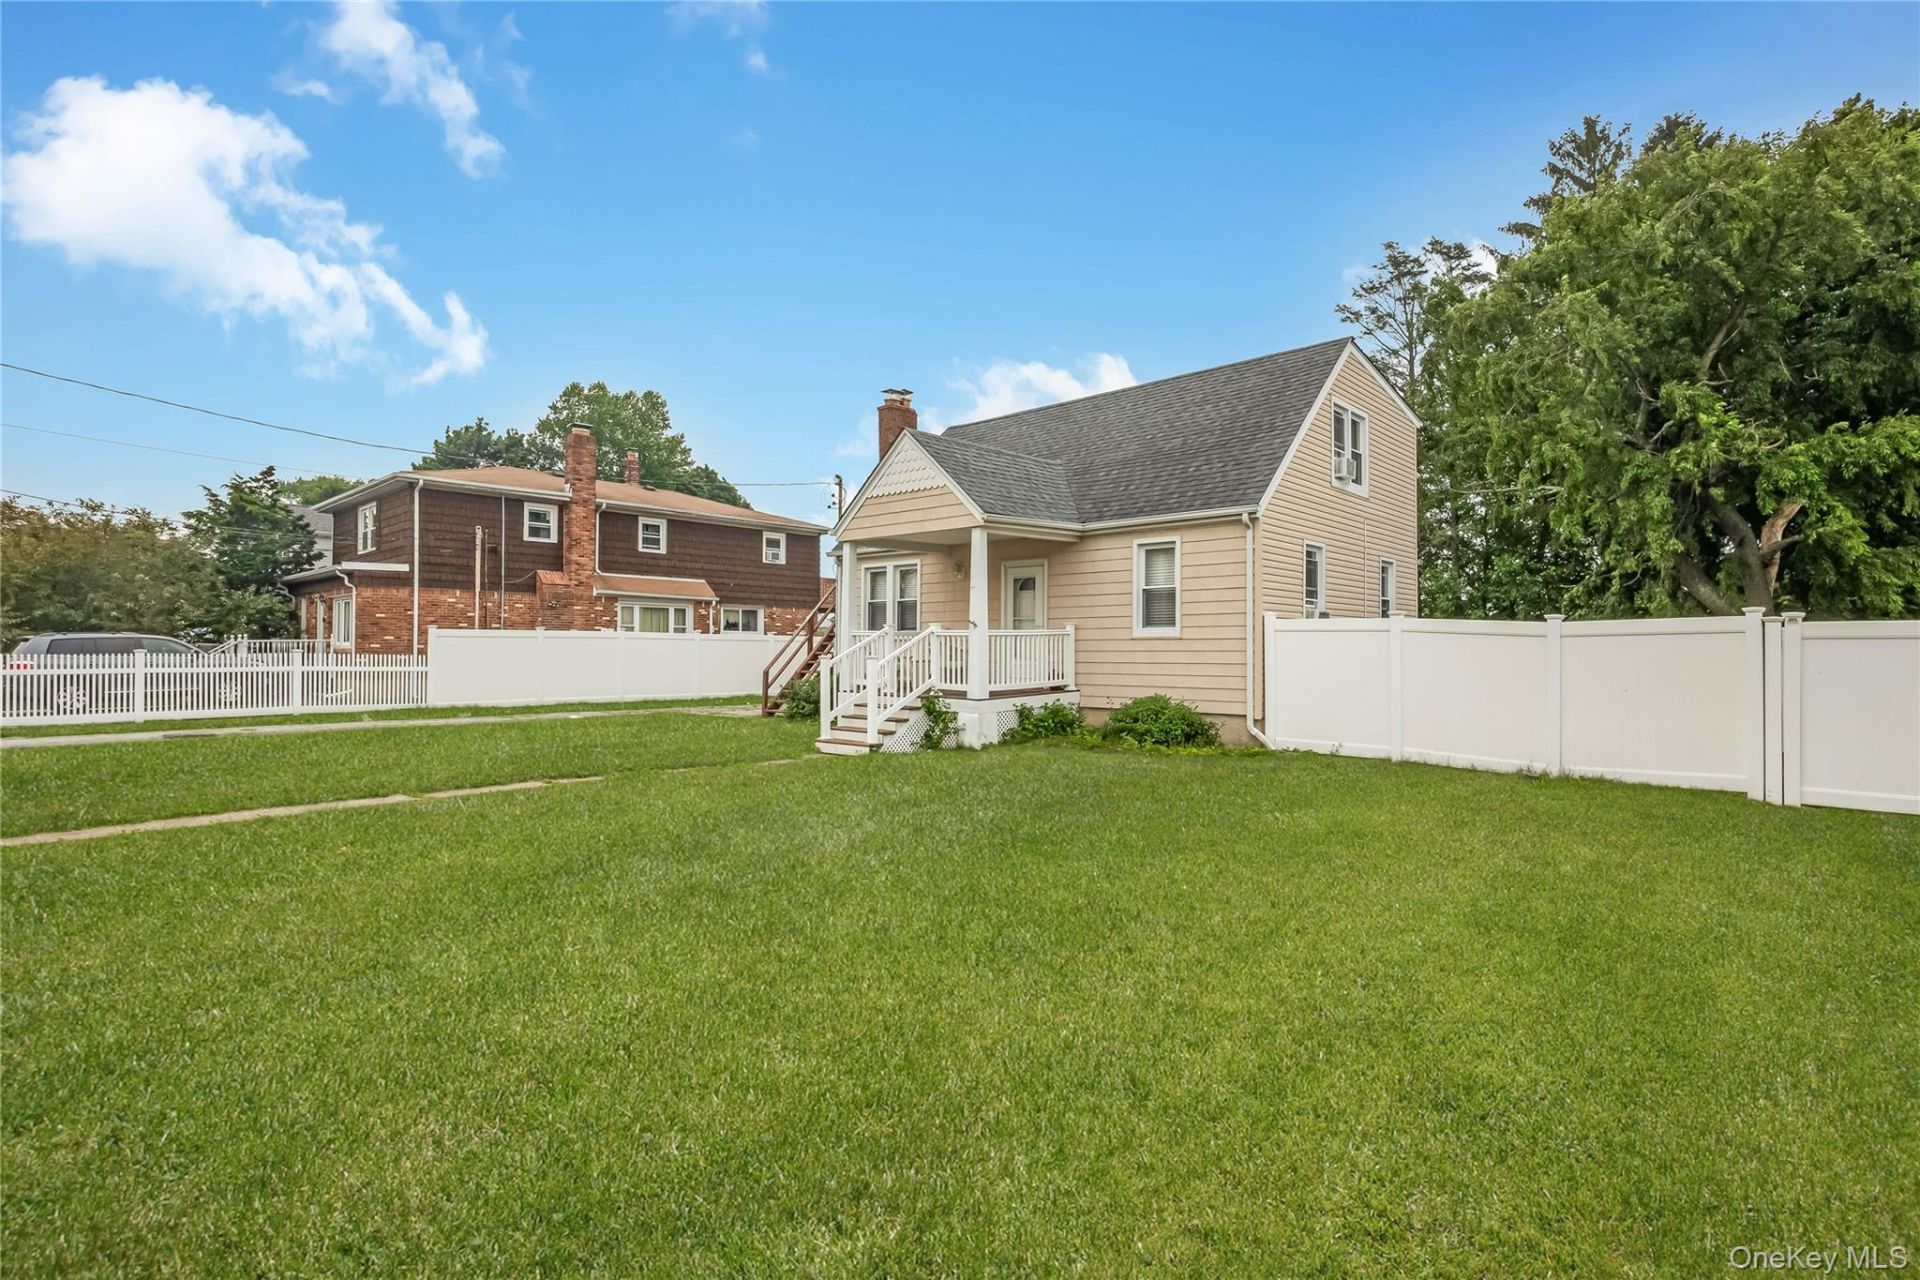
1 Family with Legal Accessory Apartment, owner occupied, beautiful Cape situated on quiet mid-block, features great curb appeal w/newer vinyl sided exterior, vinyl soffits, leaders & gutters, Front Porch w/Trex decking & new PVC railings, blacktop driveway, cement walkway, new storm door & entry door, Foyer, Living Room w/brick fireplace & wall-to-wall carpeting, Eat-in Kitchen w/knotty pine cabinets & newer refrigerator & gas stove, new custom Full Bath, 2 Bedrooms w/wall-to-wall carpeting, 2nd Floor Eat-in Kitchen w/sink, connection for gas stove, Living Room w/wall-to-wall carpeting, large Bedroom w/wall-to-wall carpeting & double closet, new Full Bath w/ceramic tile, Basement newly finished, Den, 2 Bedrooms, Laundry Room w/washer & dryer, all newer windows, new blown-in insulation, brand new gas heating system only 2 years old, new tankless hot water heater, 2 zone heat, 2 gas meters & electric meters, 2 electric panels, roof approximately 11 years old stripped to sheathing, detached 1 car garage, shed, oversized privately fenced parklike backyard, property 75 x 150, convenient to all transportation & shopping.
Property Features
Property Type: Residential - Single Family
Basement: Finished, Full
Basement: Yes
Cooling: Wall/Window Unit(s)
Fireplaces: 1
Garage: 1
Heating: Hot Water, Natural Gas
Home Style: Exp Cape
Lot Size: 0.26 Acres
Taxes: $12,556
Year Built: 1931
Amenities
First Floor Bedroom
First Floor Full Bath
Eat-in Kitchen
Entrance Foyer
Storage
Lighting
Mailbox
Rain Gutters
Feature Descriptions
Appliances: Dryer, Gas Cooktop, Gas Oven, Gas Range, Refrigerator, Washer, Indirect Water Heater, Tankless Water Heater
Attic: Crawl
Building Area Total: 1263
Exterior: Blown-In Insulation, Vinyl Siding
Fencing: Back Yard
Fireplace Features: Living Room
Fireplace Y/N: Yes
Flooring: Carpet, Ceramic Tile, Hardwood
GarageY/N: Yes
Heating Zones: 2
House Faces: West
Included In Taxes: Sewer, Trash
Laundry: In Basement
Lot Dimensions: 75x150
Lot Features: Back Yard, Front Yard, Level, Near Public Transit, Near School, Near Shops
Number Of Kitchens: 2
On Market Date: 2026-07-16
Other Structures: Shed(s)
Parcel Number: 0100-047-00-02-00-046-000
Parking Features: Detached, Driveway, Garage
Patio And Porch: None
Rental Term: Monthly
Rooms Total: 7
Sewer: Public Sewer
Utilities: Electricity Connected, Natural Gas Connected, Sewer Connected
Water: Public
Window Features: New Windows
Local Schools
High School: Farmingdale Senior High School
Middle School: Howitt School
Elementary School: Saltzman East Memorial Elem Sch
School District: Farmingdale
Estimate Your Payment
Estimated Payment
$ 4,522.62 per month $3,286.70 Principal & Interest $1,046.33 Property Tax $189.58 Homeowner's InsuranceChange Payment Information
Listed By / Shown By
Listing By
Agency Name: Coldwell Banker American Homes

Shown By
Agent Name: Kim Schultze
Agent Phone: Cell: (631) 897-1001




Member Participants (and their affiliated licensees, if applicable) shall indicate on their websites that IDX information is provided exclusively for consumers’ personal non-commercial use, that it may not be used for any purpose other than to identify prospective properties consumers may be interested in purchasing, that the data is deemed reliable but is not guaranteed by MLS GRID, and that the use of the MLS GRID Data may be subject to an end user license agreement prescribed by the Member Participant’s applicable MLS if any and as amended from time to time. MLS GRID may, at its discretion, require use of other disclaimers as necessary to protect Member Participant, and/or their MLS from liability.
Based on information submitted to the MLS GRID. All data is obtained from various sources and may not have been verified by broker or MLS GRID. Supplied Open House Information is subject to change without notice. All information should be independently reviewed and verified for accuracy. Properties may or may not be listed by the office/agent presenting the information.
Privacy Policy / DMCA Notice / ADA Accessibility


This site is hosted, designed and copyright
© 1994 - 2026 by
Delta Media Group, Inc. -- Patent Pending --
57 Cedar Avenue | MLS# 1026442
This single family home located at 57 Cedar Avenue , Farmingdale, NY 11735 is currently listed for sale by Coldwell Banker American Homes, with an asking price of $649,990. This property was built in 1931 and has 3 bedrooms and 2 full baths with 1263 sq. ft. Cedar Avenue is located within the Farmingdale school district. Search Farmingdale real estate on www.teamschultze.com today.