Kim Schultze
Licensed Associate Real Estate Broker
REALTOR®



BEDS3
BATHS4 full
SQUARE FEET3,614
MLS#1024567
STATUSActive
PROPERTY TYPEResidential - Single Family
SCHOOLByram Hills
Property Description
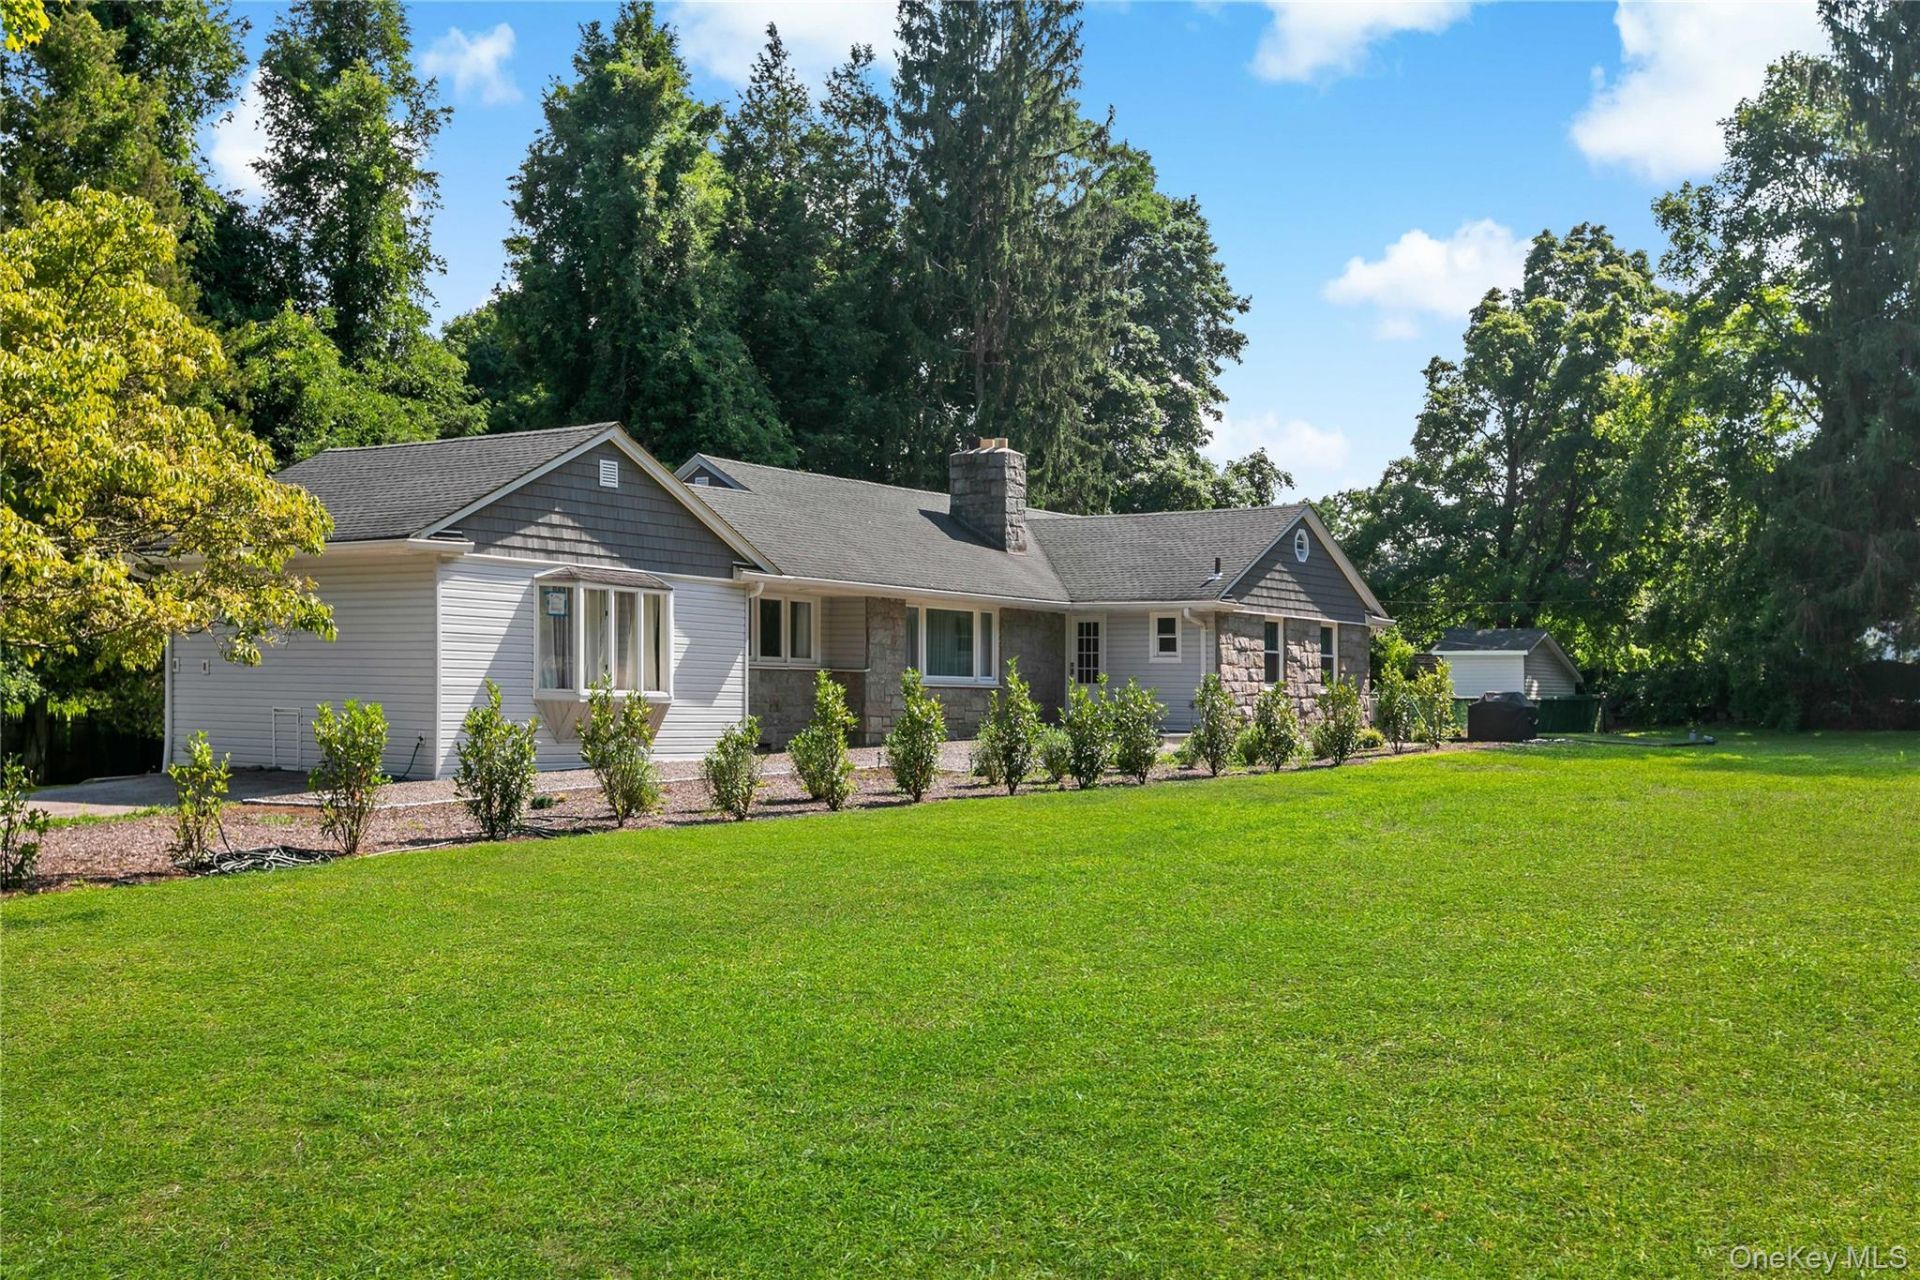
Beautifully set on a level, fully usable 2-acre property in one of Armonk's most desirable locations, this exceptional home offers the perfect blend of privacy, modern updates, and everyday convenience. A rare second access from Creemer Road provides added flexibility and ease of entry.Designed for today's lifestyle, the home features an open-concept floor plan with hardwood floors, abundant natural light, and spacious living areas ideal for both everyday living and entertaining. The recently finished 1,384-square-foot walk-out lower level, complete with a full bath and direct outdoor access, provides exceptional additional living space perfect for a recreation room, home office, gym, guest suite, or media room.The private backyard is a true retreat, highlighted by an in-ground pool surrounded by expansive, level grounds with endless possibilities for recreation, gardening, or future enhancements.Extensive recent improvements include a new roof (2019), updated siding and gutters (2018), interior painting (2026), bathroom renovations (2025), new pool pump (2024), new pool filter (2025), 80-gallon hot water heater (2024), and a new electrical service panel (2023) wired for an EV charger. Additional features include central air conditioning, propane cooking, and a Special Features Sheet and survey available in the documents. Lives like 4 BRS.Enjoy the best of Armonk living, just minutes from the charming downtown village with its boutique shopping, acclaimed restaurants, cafes, parks, and year-round community events. Located within the highly acclaimed Byram Hills School District, this home also offers convenient access to the North White Plains Metro-North station with approximately a 48-minute express commute to Grand Central Terminal, as well as nearby Westchester County Airport and major parkways for effortless travel.Move-in ready and offering the ideal combination of space, location, and lifestyle-this is a rare opportunity to own a beautifully updated home in one of Northern Westchester's most sought-after communities. -don't miss it!
Property Features
Property Type: Residential - Single Family
Basement: Finished, Walk-Out Access
Basement: Yes
Cooling: Central Air
Heating: Baseboard, Oil
Home Style: Ranch
Lot Size: 2.00 Acres
Taxes: $17,812
Year Built: 1953
Amenities
First Floor Bedroom
First Floor Full Bath
Quartz/Quartzite Counters
Recessed Lighting
Feature Descriptions
Appliances: Dishwasher, Dryer, Oven, Range, Refrigerator, Washer
Attic: Pull Stairs
Building Area Total: 3614
Exterior: Stone, Vinyl Siding
Fireplace Y/N: Yes
Heating Zones: 2
Included In Taxes: Trash
Inclusions: All appliances
On Market Date: 2026-07-15
Parcel Number: 3800-108-000-00002-000-0001-023-0000
Parking Features: Driveway
Patio And Porch: Patio
Pool Features: In Ground
Property Attached Y/N: 1
Rental Term: Monthly
Rooms Total: 8
Sewer: Septic Tank
Swimming Pool: Yes
Utilities: Propane, Trash Collection Public
Water: Well
Local Schools
High School: Byram Hills High School
Middle School: H C Crittenden Middle School
Elementary School: Coman Hill
School District: Byram Hills
Estimate Your Payment
Estimated Payment
$ 10,308.88 per month $8,343.30 Principal & Interest $1,484.33 Property Tax $481.25 Homeowner's InsuranceChange Payment Information
Listed By / Shown By
Listing By
Agency Name: Houlihan Lawrence Inc.
Agency Contact: 914-273-9505

Shown By
Agent Name: Kim Schultze
Agent Phone: Cell: (631) 897-1001
Agency Title: Coldwell Banker American Homes




Member Participants (and their affiliated licensees, if applicable) shall indicate on their websites that IDX information is provided exclusively for consumers’ personal non-commercial use, that it may not be used for any purpose other than to identify prospective properties consumers may be interested in purchasing, that the data is deemed reliable but is not guaranteed by MLS GRID, and that the use of the MLS GRID Data may be subject to an end user license agreement prescribed by the Member Participant’s applicable MLS if any and as amended from time to time. MLS GRID may, at its discretion, require use of other disclaimers as necessary to protect Member Participant, and/or their MLS from liability.
Based on information submitted to the MLS GRID. All data is obtained from various sources and may not have been verified by broker or MLS GRID. Supplied Open House Information is subject to change without notice. All information should be independently reviewed and verified for accuracy. Properties may or may not be listed by the office/agent presenting the information.
Privacy Policy / DMCA Notice / ADA Accessibility


This site is hosted, designed and copyright
© 1994 - 2026 by
Delta Media Group, Inc. -- Patent Pending --
461 Bedford Road | MLS# 1024567
This single family home located at 461 Bedford Road , Armonk, NY 10504 is currently listed for sale with an asking price of $1,650,000. This property was built in 1953 and has 3 bedrooms and 4 full baths with 3614 sq. ft. Bedford Road is located within the Byram Hills school district. Search Armonk real estate on www.teamschultze.com today.