Kim Schultze
Licensed Associate Real Estate Broker
REALTOR®



BEDS4
BATHS3 full 1 partial
SQUARE FEET1,806
MLS#1025604
STATUSActive
PROPERTY TYPEResidential - Single Family
SCHOOLMargaretville
Property Description
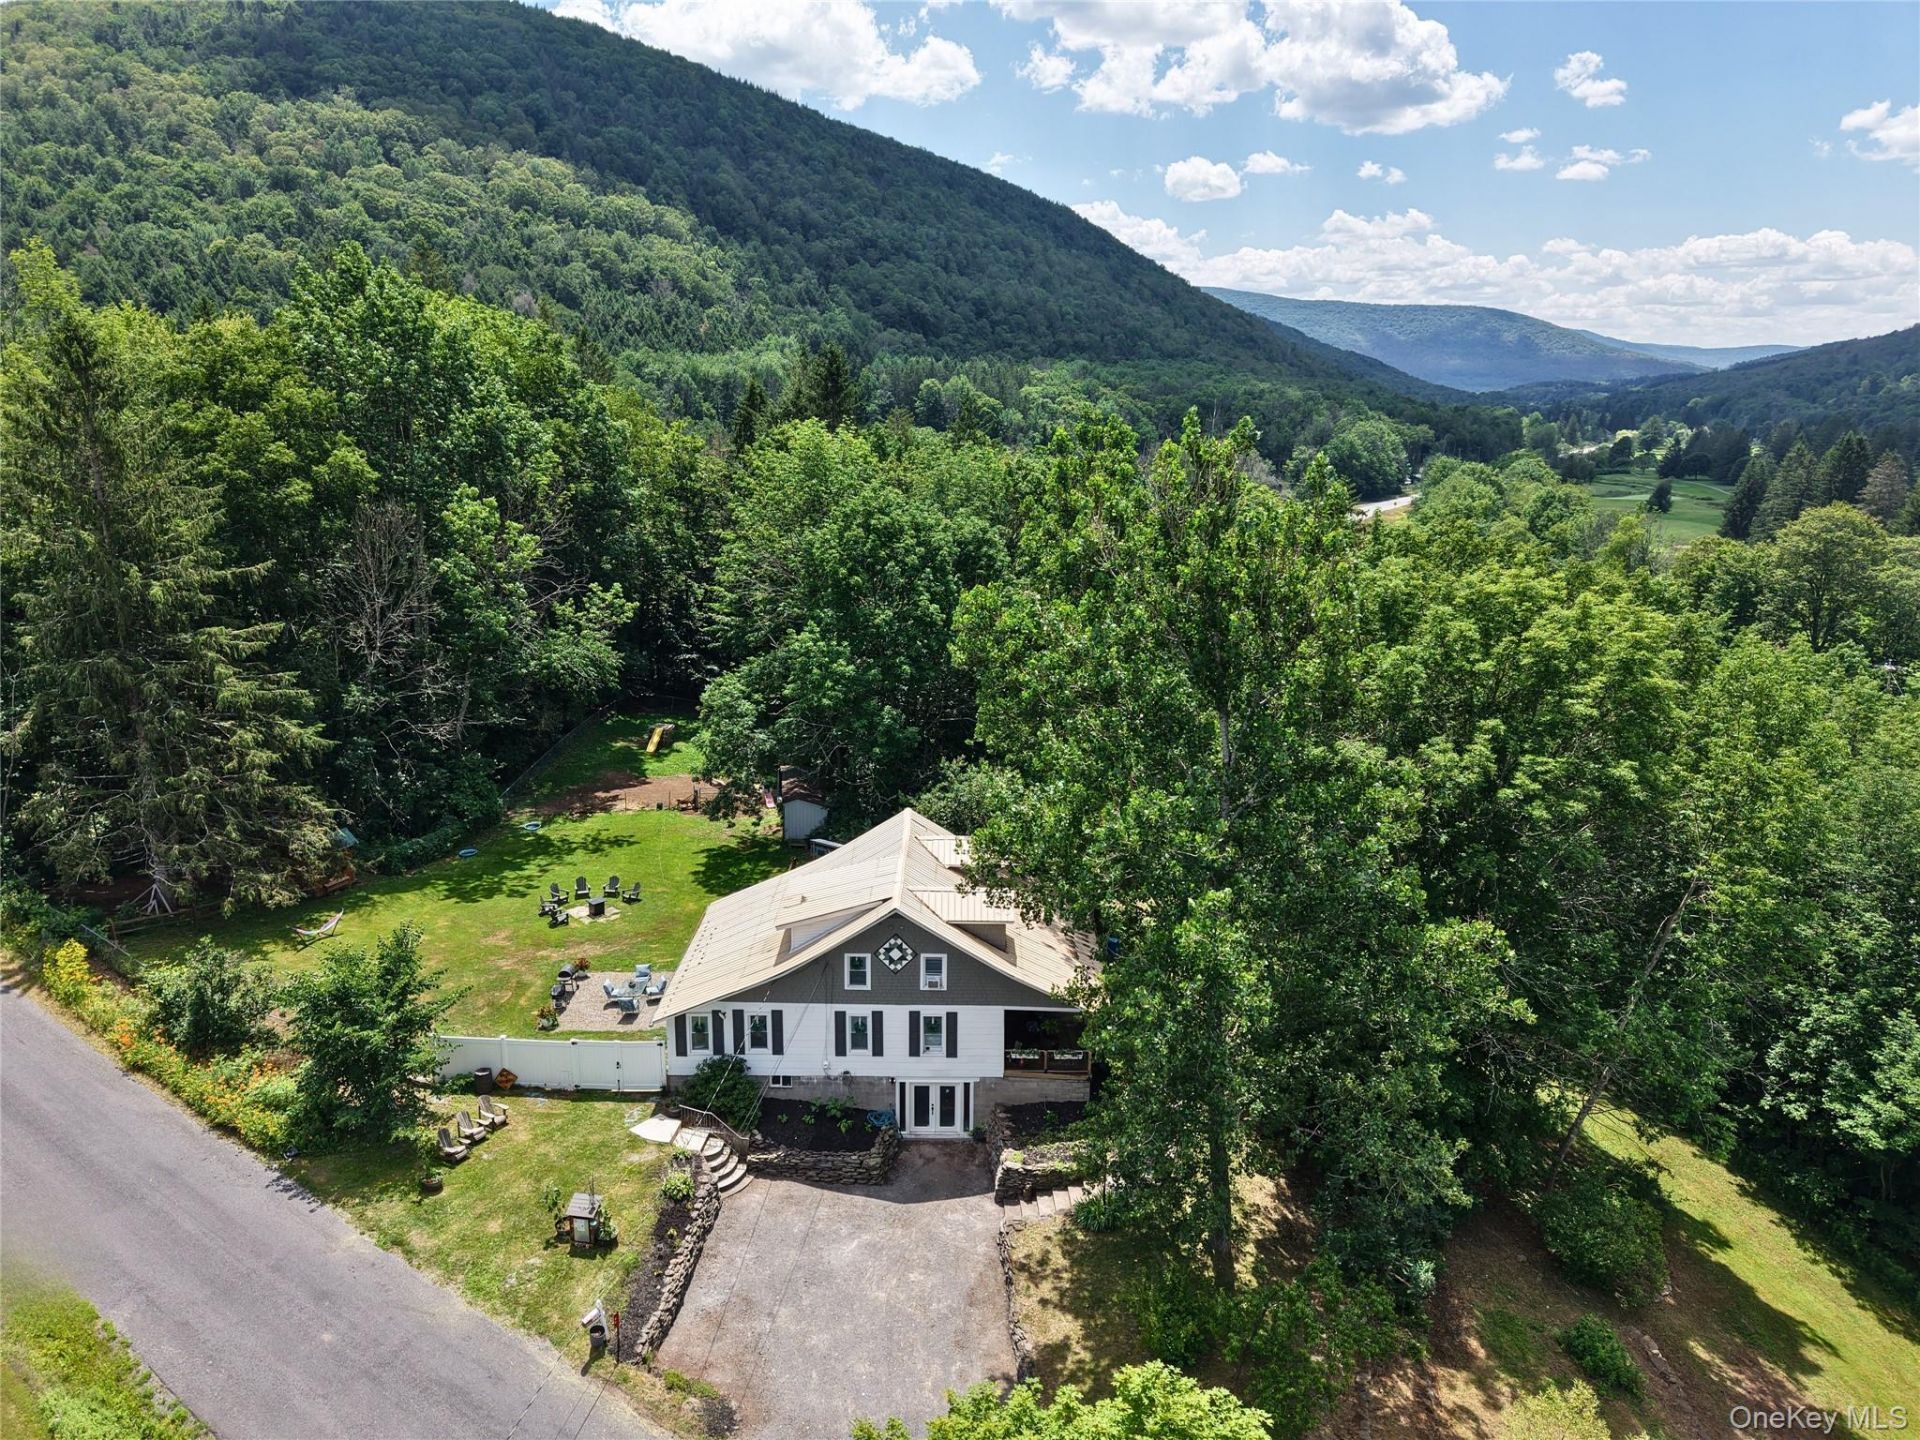
A beautifully renovated Catskills home where historic character, modern comfort and peaceful country living come together. Set on two adjoining parcels totaling 2.3 acres in the Town of Middletown, this special 4-bedroom, 4-bath home enjoys an ideal location between Margaretville and Roxbury, with easy year-round access on a town-maintained road.Stone walls and steps frame the welcoming entrance, leading to a covered front porch. Inside, a cozy den is anchored by a striking hand-cut stone fireplace with pellet-stove insert. Gleaming wood floors continue into the warm, open living and dining spaces, while the fully renovated kitchen offers abundant cabinetry and a window overlooking the private backyard. The main level also includes a half bath with original wide-plank floors, laundry area and a primary bedroom suite with private full bath for convenient one-floor living.Upstairs are three additional bedrooms, including a second ensuite with a soaking tub, plus another full bathroom.Outdoor spaces are made for both quiet moments and gathering. Enjoy coffee on the covered back porch, grill on the patio, relax by the fire pit or watch the seasons change in the fenced backyard. Gardeners and homesteading enthusiasts will appreciate the terraced lawn, raised beds, blackberries, sheds and enclosures for animals, including ducks or chickens.A separate driveway leads to an RV hookup with electricity and water. The walkout basement offers potential for additional living space, a studio, recreation area or separate quarters. Other highlights include a high-efficiency propane boiler, three heating zones, metal roof, newer windows, plumbing, fencing, septic and electrical wiring, plus high-speed internet.Seasonal Delaware River views appear when the leaves are down, and the historic Delaware & Ulster Railroad travels across the road. With proven short-term rental history and easy access to Belleayre, Plattekill, Hanah Country Club, hiking, paddling, shops, dining and year-round Catskills attractions, this is more than a beautifully updated house-it is a warm, welcoming place ready for its next chapter.
Property Features
Property Type: Residential - Single Family
Basement: Full, Unfinished, Walk-Out Access
Basement: Yes
Cooling: None
Fenced: Yes
Fireplaces: 1
Heating: Propane
Home Style: Cape Cod
Lot Size: 2.30 Acres
Taxes: $4,041
Year Built: 1900
Amenities
First Floor Bedroom
First Floor Full Bath
Formal Dining
High Speed Internet
Open Floorplan
Primary Bathroom
Master Downstairs
Washer/Dryer Hookup
Feature Descriptions
Appliances: Dishwasher, Dryer, Gas Range, Microwave, Refrigerator, Washer
Attic: Partial
Exterior: Frame
Fencing: Fenced
Fireplace Features: Pellet Stove
Fireplace Y/N: Yes
Flooring: Hardwood, Laminate
Formal Dining: Yes
Heating Zones: 3
HorseY/N: Yes
Number Of Kitchens: 1
On Market Date: 2026-07-14
Other Structures: Kennel/Dog Run, Shed(s)
Parcel Number: 124689-263-000-0002-026-000
Parking Features: Off Street
Rental Term: Monthly
Road Responsibility: Public Maintained Road
Rooms Total: 12
Sewer: Septic Tank
Utilities: Electricity Connected, Propane, Water Connected
Water: Well
Local Schools
High School: Margaretville Central School
Middle School: Margaretville Central School
Elementary School: Margaretville Central School
School District: Margaretville
Estimate Your Payment
Estimated Payment
$ 2,369.07 per month $1,921.49 Principal & Interest $336.75 Property Tax $110.83 Homeowner's InsuranceChange Payment Information
Listed By / Shown By
Listing By
Agency Name: Coldwell Banker Timberland
Agency Phone: 607-746-7400

Shown By
Agent Name: Kim Schultze
Agent Phone: Cell: (631) 897-1001
Agency Title: Coldwell Banker American Homes




Member Participants (and their affiliated licensees, if applicable) shall indicate on their websites that IDX information is provided exclusively for consumers’ personal non-commercial use, that it may not be used for any purpose other than to identify prospective properties consumers may be interested in purchasing, that the data is deemed reliable but is not guaranteed by MLS GRID, and that the use of the MLS GRID Data may be subject to an end user license agreement prescribed by the Member Participant’s applicable MLS if any and as amended from time to time. MLS GRID may, at its discretion, require use of other disclaimers as necessary to protect Member Participant, and/or their MLS from liability.
Based on information submitted to the MLS GRID. All data is obtained from various sources and may not have been verified by broker or MLS GRID. Supplied Open House Information is subject to change without notice. All information should be independently reviewed and verified for accuracy. Properties may or may not be listed by the office/agent presenting the information.
Privacy Policy / DMCA Notice / ADA Accessibility


This site is hosted, designed and copyright
© 1994 - 2026 by
Delta Media Group, Inc. -- Patent Pending --
46 Batavia Heights Circle Road | MLS# 1025604
This single family home located at 46 Batavia Heights Circle Road , Margaretville, NY 12455 is currently listed for sale with an asking price of $380,000. This property was built in 1900 and has 4 bedrooms and 3 full and 1 partial baths with 1806 sq. ft. Batavia Heights Circle Road is located within the Margaretville school district. Search Margaretville real estate on www.teamschultze.com today.