Kim Schultze
Licensed Associate Real Estate Broker
REALTOR®



BEDS2
BATHS2 full
SQUARE FEET2,086
MLS#1023974
STATUSActive
PROPERTY TYPEResidential - Single Family
SCHOOLPort Jervis
Property Description
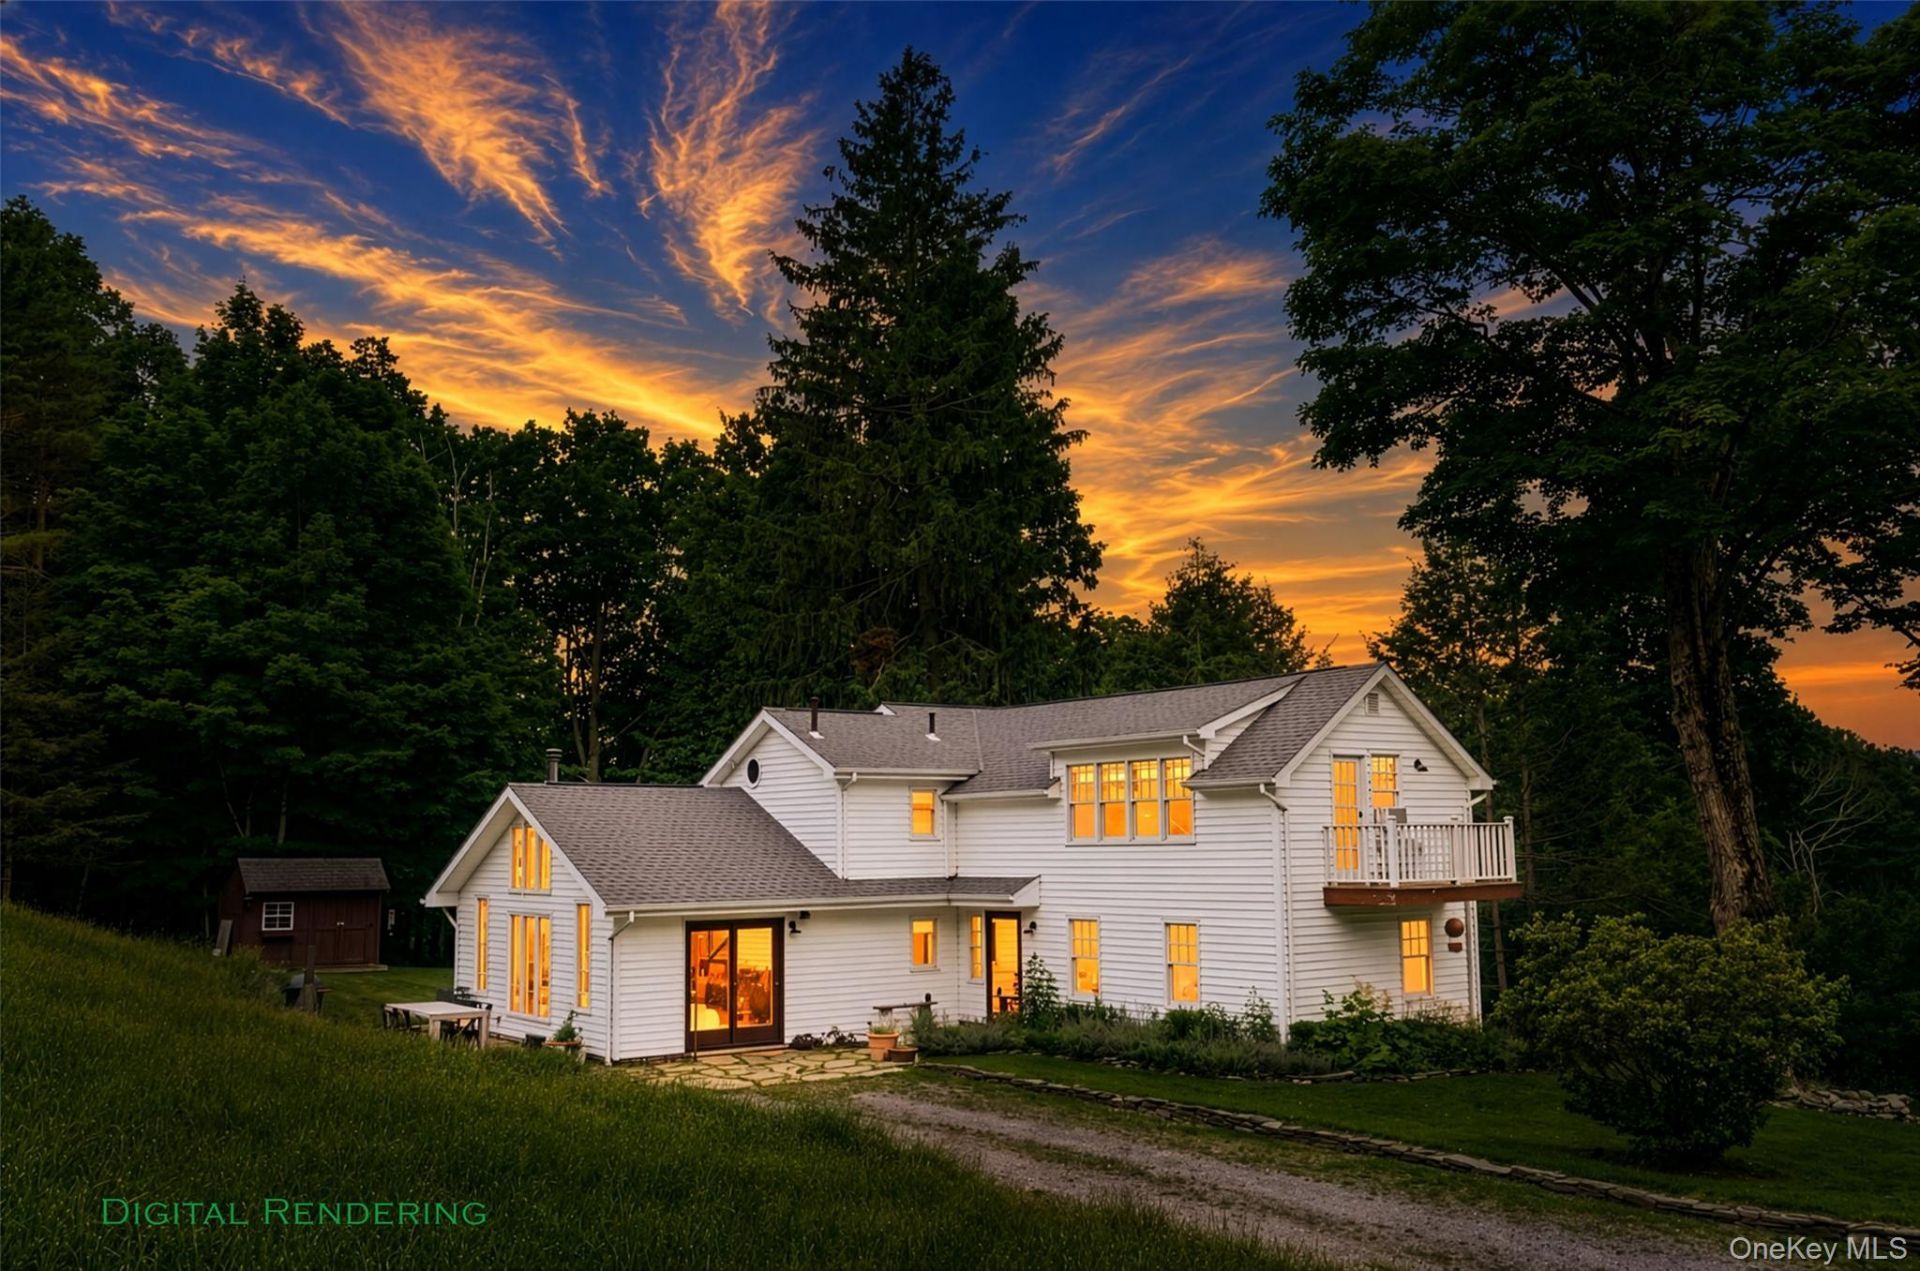
Your secluded, private, natural and luxurious sanctuary with serene, beautiful, natural and wildlife surroundings in the general regional context of the Southern Catskill Mountains of Southeastern Sullivan county, NY.This spacious home has been renovated during the last few years with high quality materials, systems and luxurious surfaces and components, such as the white shaker cabinets, soapstone countertops, hardwood floors, floating staircase, designer lighting, center island kitchen, Bertazonni appliances, breakfast bar, garbage disposal and dishwasher and dryer that all combine to enhance and enrich the lifestyle qualities of living here. The two-story great room has floor to ceiling windows on three sides giving views of your expansive, 300-foot yard that runs all the way up to and INTO the woodlands. It also provides a wood burning stove and media center.The open architectural design joins the great room, dining area, kitchen and loft and with the abundant doors and windows, the indoor-outdoor living flow provides an ongoing sense of living in and with nature whether indoors or outdoors.The large downstairs bedroom, with nearby bathroom, has windows on three sides and enables one-floor living with convenient access to all the home's main living areas without going upstairs.The floors in the mud room are heated by radiant heat. Lights and heat are connected to an iPhone smart home control system that can be controlled from anywhere in the world. The electronic system is supported by a self-starting whole house generator. The water treatment system includes both filtration and purification functions. The flagstone patio has a built-in firepit and a ceramic smoking oven.The second-floor master bedroom, like the first floor bedroom, also has windows on three sides and closets and a balcony. Upstairs, the bathroom has a cast-iron slipper tub and rainfall shower.A beautiful 6.1 acre, wooded, personal sanctuary located in the Southern Catskill Mountains of Southeast Sullivan County within minutes of the Otisville train station to NYC is also near to Wurtsboro, Westbrookville and Port Jervis and many natural parks and attractions, and includes abundant resident wildlife numbers of all native species, and at least 32 species of birds. Beyond the beautiful, well-kept wildlife habitat on your own six acres, the nearby area offers additional expansive venues to explore and enjoy the natural world, including, the Bashakill Wildlife Preserve and the wild and scenic Upper Delaware River Parks. For local cul
Property Features
Property Type: Residential - Single Family
Basement: Bilco Door(s), Partial
Basement: Yes
Cooling: Wall/Window Unit(s)
Fireplaces: 1
Heating: Propane, Other
Home Style: Contemporary
Lot Size: 6.10 Acres
Taxes: $8,440
Year Built: 1940
Amenities
First Floor Bedroom
First Floor Full Bath
Beamed Ceilings
Built-in Features
Cathedral Ceiling(s)
Ceiling Fan(s)
Chandelier
Chefs Kitchen
Marble Counters
Natural Woodwork
Open Floorplan
Open Kitchen
Other
Pantry
Primary Bathroom
Feature Descriptions
Appliances: Convection Oven, Dishwasher, Dryer, Refrigerator, Stainless Steel Appliance(s), Gas Water Heater
Attic: Scuttle
Building Area Total: 2086
Days on Site: 5
Exterior: Frame
Fireplace Features: Wood Burning Stove
Fireplace Y/N: Yes
On Market Date: 2026-07-12
Parcel Number: 4089-074-0-0001-004-002
Parking Features: Off Street
Patio And Porch: Deck, Patio, Porch
Rental Term: Monthly
Rooms Total: 4
Seller Concession: Yes
Sewer: Septic Tank
Special View Info: Mountain(s), Trees/Woods
Utilities: Trash Collection Private
Water: Well
Local Schools
High School: Port Jervis Senior High School
Middle School: Port Jervis Middle School
Elementary School: N A Hamilton Bicentennial School
School District: Port Jervis
Estimate Your Payment
Estimated Payment
$ 4,045.97 per month $3,160.34 Principal & Interest $703.33 Property Tax $182.29 Homeowner's InsuranceChange Payment Information
Listed By / Shown By
Listing By
Agency Name: Coldwell Banker Realty
Agency Contact: 845-634-0400

Shown By
Agent Name: Kim Schultze
Agent Phone: Cell: (631) 897-1001
Agency Title: Coldwell Banker American Homes




Member Participants (and their affiliated licensees, if applicable) shall indicate on their websites that IDX information is provided exclusively for consumers’ personal non-commercial use, that it may not be used for any purpose other than to identify prospective properties consumers may be interested in purchasing, that the data is deemed reliable but is not guaranteed by MLS GRID, and that the use of the MLS GRID Data may be subject to an end user license agreement prescribed by the Member Participant’s applicable MLS if any and as amended from time to time. MLS GRID may, at its discretion, require use of other disclaimers as necessary to protect Member Participant, and/or their MLS from liability.
Based on information submitted to the MLS GRID. All data is obtained from various sources and may not have been verified by broker or MLS GRID. Supplied Open House Information is subject to change without notice. All information should be independently reviewed and verified for accuracy. Properties may or may not be listed by the office/agent presenting the information.
Privacy Policy / DMCA Notice / ADA Accessibility


This site is hosted, designed and copyright
© 1994 - 2026 by
Delta Media Group, Inc. -- Patent Pending --
340 Upper Pine Kill Road | MLS# 1023974
This single family home located at 340 Upper Pine Kill Road, Wurtsboro, NY 12790 is currently listed for sale with an asking price of $625,000. This property was built in 1940 and has 2 bedrooms and 2 full baths with 2086 sq. ft. Upper Pine Kill Road is located within the Port Jervis school district. Search Wurtsboro real estate on www.teamschultze.com today.