Kim Schultze
Licensed Associate Real Estate Broker
REALTOR®



BEDS2
BATHS2 full
SQUARE FEET2,600
MLS#1017076
STATUSActive
PROPERTY TYPEResidential - Single Family
SCHOOLEldred
Property Description
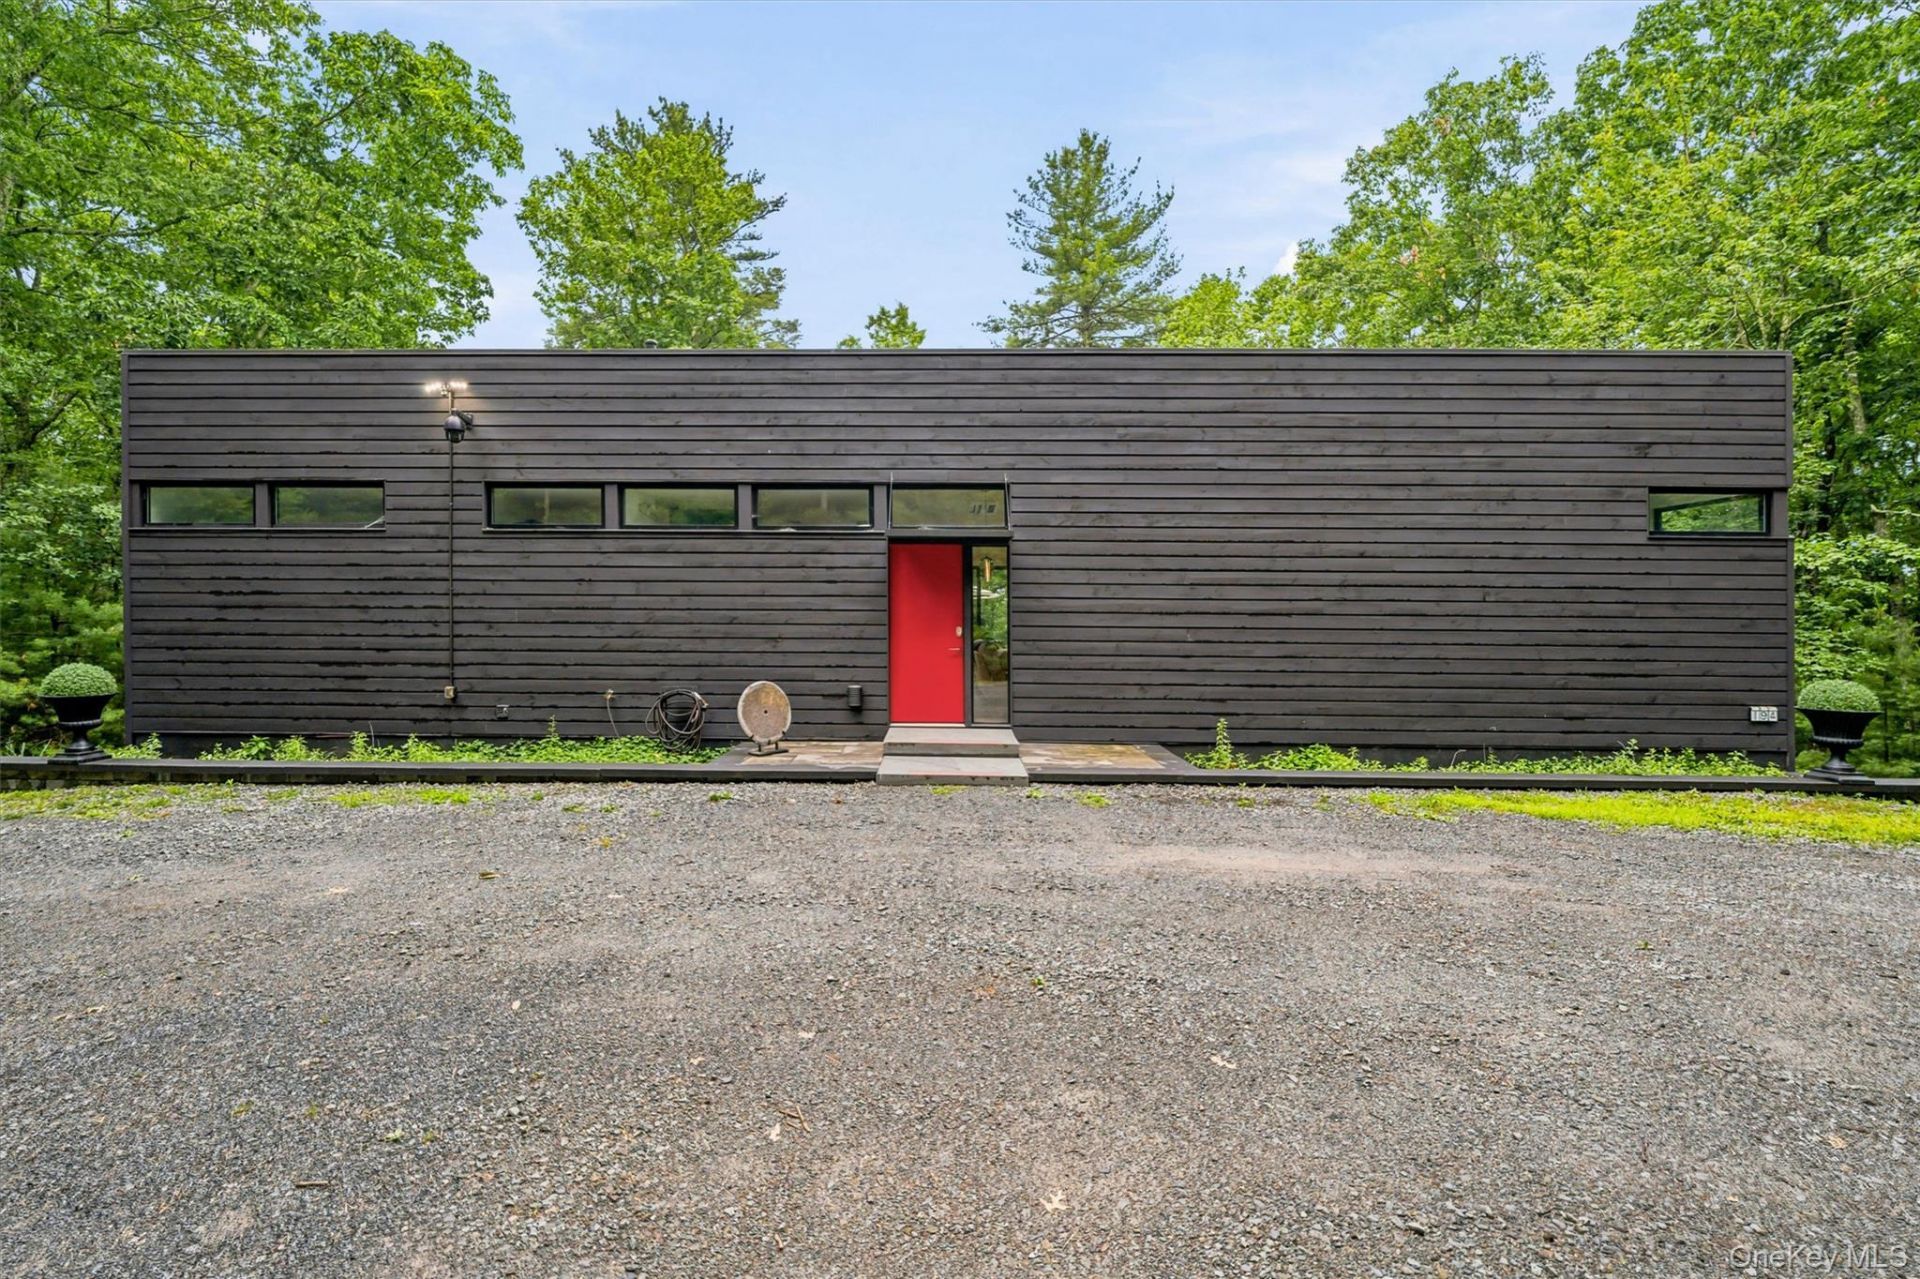
DWELL House of the Year Finalist | Award-Winning Modern Retreat on 6 Private AcresA rare opportunity to own an architecturally significant modern home. The Bluffs, a finalist for DWELL House of the Year 2010, is a striking example of sustainable contemporary design set on six private acres in the scenic Upper Delaware River Valley.Built in 2008 and offering approximately 2,600 square feet, this LEED-Silver certified residence showcases a sophisticated palette of concrete, glass, and wood. Designed with passive solar principles, SIPS and ICF construction, radiant-heated polished concrete floors, and energy-efficient systems, the home seamlessly blends minimalist aesthetics with exceptional comfort and performance.Since ownership change, the property has benefited from extensive capital improvements and modernization, including a complete designer kitchen renovation featuring Dekton countertops, Thermador appliances, and a Caf induction range; two fully renovated designer bathrooms; plumbing upgrades, new water pressure unit, replaced siding; full interior and exterior painting; radiant heated concrete floors; high-efficiency mini-split HVAC systems; whole-house generator; comprehensive electrical upgrades; new designer lighting throughout; Lutron smart-home lighting controls; Alexa-enabled automation; upgraded water systems including a new pressure tank and on-demand tankless water heater; creation of a dedicated home office/Zoom studio and additional third-bedroom flex space; and extensive outdoor improvements including retaining walls, grading, drainage, expanded driveway, stonework, landscaping, cedar deck, an outdoor glass fireplace with decorative fire glass and Alexa-enabled controls, sauna, outdoor shower, dog wash area, and a premium 13 foot Spa tub with Covena automated cover and shade. The dramatic open-concept living area is anchored by a modern fireplace and framed by expansive walls of glass that bring the surrounding landscape indoors. Light-filled interiors create a sense of calm while maintaining a warm and inviting atmosphere.The new designer chef's kitchen features premium Dekton countertops, Thermador oven and microwave, Caf induction range, stainless-steel appliances, custom finishes, and abundant workspace for entertaining.Both primary bedrooms are generously sized and offer sweeping views, sitting areas, and ample storage. A cozy elevated reading nook with built-in bookshelves provides a unique retreat within the home.The main bath offers a spa-like experience with a plas
Property Features
Property Type: Residential - Single Family
Basement: Yes
Basement: Finished, Walk-Out Access
Cooling: Central Air
Fireplaces: 1
Heating: Heat Pump, Radiant
Home Style: Contemporary, Modern
Lot Size: 6.01 Acres
Taxes: $8,402
Year Built: 2008
Amenities
First Floor Bedroom
First Floor Full Bath
Breakfast Bar
High Speed Internet
Open Floorplan
Open Kitchen
Sauna
Washer/Dryer Hookup
Feature Descriptions
Appliances: Dishwasher, Dryer, Electric Cooktop, Refrigerator, Tankless Water Heater, Washer
Attic: Scuttle
Building Area Total: 2600
Exterior: ICFs (Insulated Concrete Forms), Structurally Insul
Fencing: Back Yard
Fireplace Features: Gas
Fireplace Y/N: Yes
Flooring: Concrete
Laundry: In Hall
Lot Features: Sloped, Views, Wooded
Number Of Kitchens: 1
On Market Date: 2026-07-15
Parcel Number: 3800-026-0-0001-014-006
Parking Features: Driveway
Rental Term: Monthly
Road Responsibility: Public Maintained Road
Rooms Total: 7
Sauna: Yes
Sewer: Septic Tank
Spa Y/N: Yes
Special View Info: Trees/Woods
Utilities: Electricity Connected, Propane, Sewer Connected, Water Connected
Water: Well
Window Features: Insulated Windows
Wooded: Yes
Local Schools
High School: Eldred Junior-Senior High School
Middle School: Eldred Junior-Senior High School
Elementary School: George Ross Mackenzie Elem Sch
School District: Eldred
Estimate Your Payment
Estimated Payment
$ 7,091.28 per month $6,042.57 Principal & Interest $700.17 Property Tax $348.54 Homeowner's InsuranceChange Payment Information
Listed By / Shown By
Listing By
Agency Name: KW Hudson Valley United
Agency Contact: 845-791-8648

Shown By
Agent Name: Kim Schultze
Agent Phone: Cell: (631) 897-1001
Agency Title: Coldwell Banker American Homes




Member Participants (and their affiliated licensees, if applicable) shall indicate on their websites that IDX information is provided exclusively for consumers’ personal non-commercial use, that it may not be used for any purpose other than to identify prospective properties consumers may be interested in purchasing, that the data is deemed reliable but is not guaranteed by MLS GRID, and that the use of the MLS GRID Data may be subject to an end user license agreement prescribed by the Member Participant’s applicable MLS if any and as amended from time to time. MLS GRID may, at its discretion, require use of other disclaimers as necessary to protect Member Participant, and/or their MLS from liability.
Based on information submitted to the MLS GRID. All data is obtained from various sources and may not have been verified by broker or MLS GRID. Supplied Open House Information is subject to change without notice. All information should be independently reviewed and verified for accuracy. Properties may or may not be listed by the office/agent presenting the information.
Privacy Policy / DMCA Notice / ADA Accessibility


This site is hosted, designed and copyright
© 1994 - 2026 by
Delta Media Group, Inc. -- Patent Pending --
194 Mapes Road | MLS# 1017076
This single family home located at 194 Mapes Road , Barryville, NY 12719 is currently listed for sale with an asking price of $1,195,000. This property was built in 2008 and has 2 bedrooms and 2 full baths with 2600 sq. ft. Mapes Road is located within the Eldred school district. Search Barryville real estate on www.teamschultze.com today.