Kim Schultze
Licensed Associate Real Estate Broker
REALTOR®



BEDS1
BATHS1 full
SQUARE FEET850
MLS#1025022
STATUSActive
PROPERTY TYPEResidential - Condominium
SUBDIVISIONJefferson Village
SCHOOLLakeland
Property Description
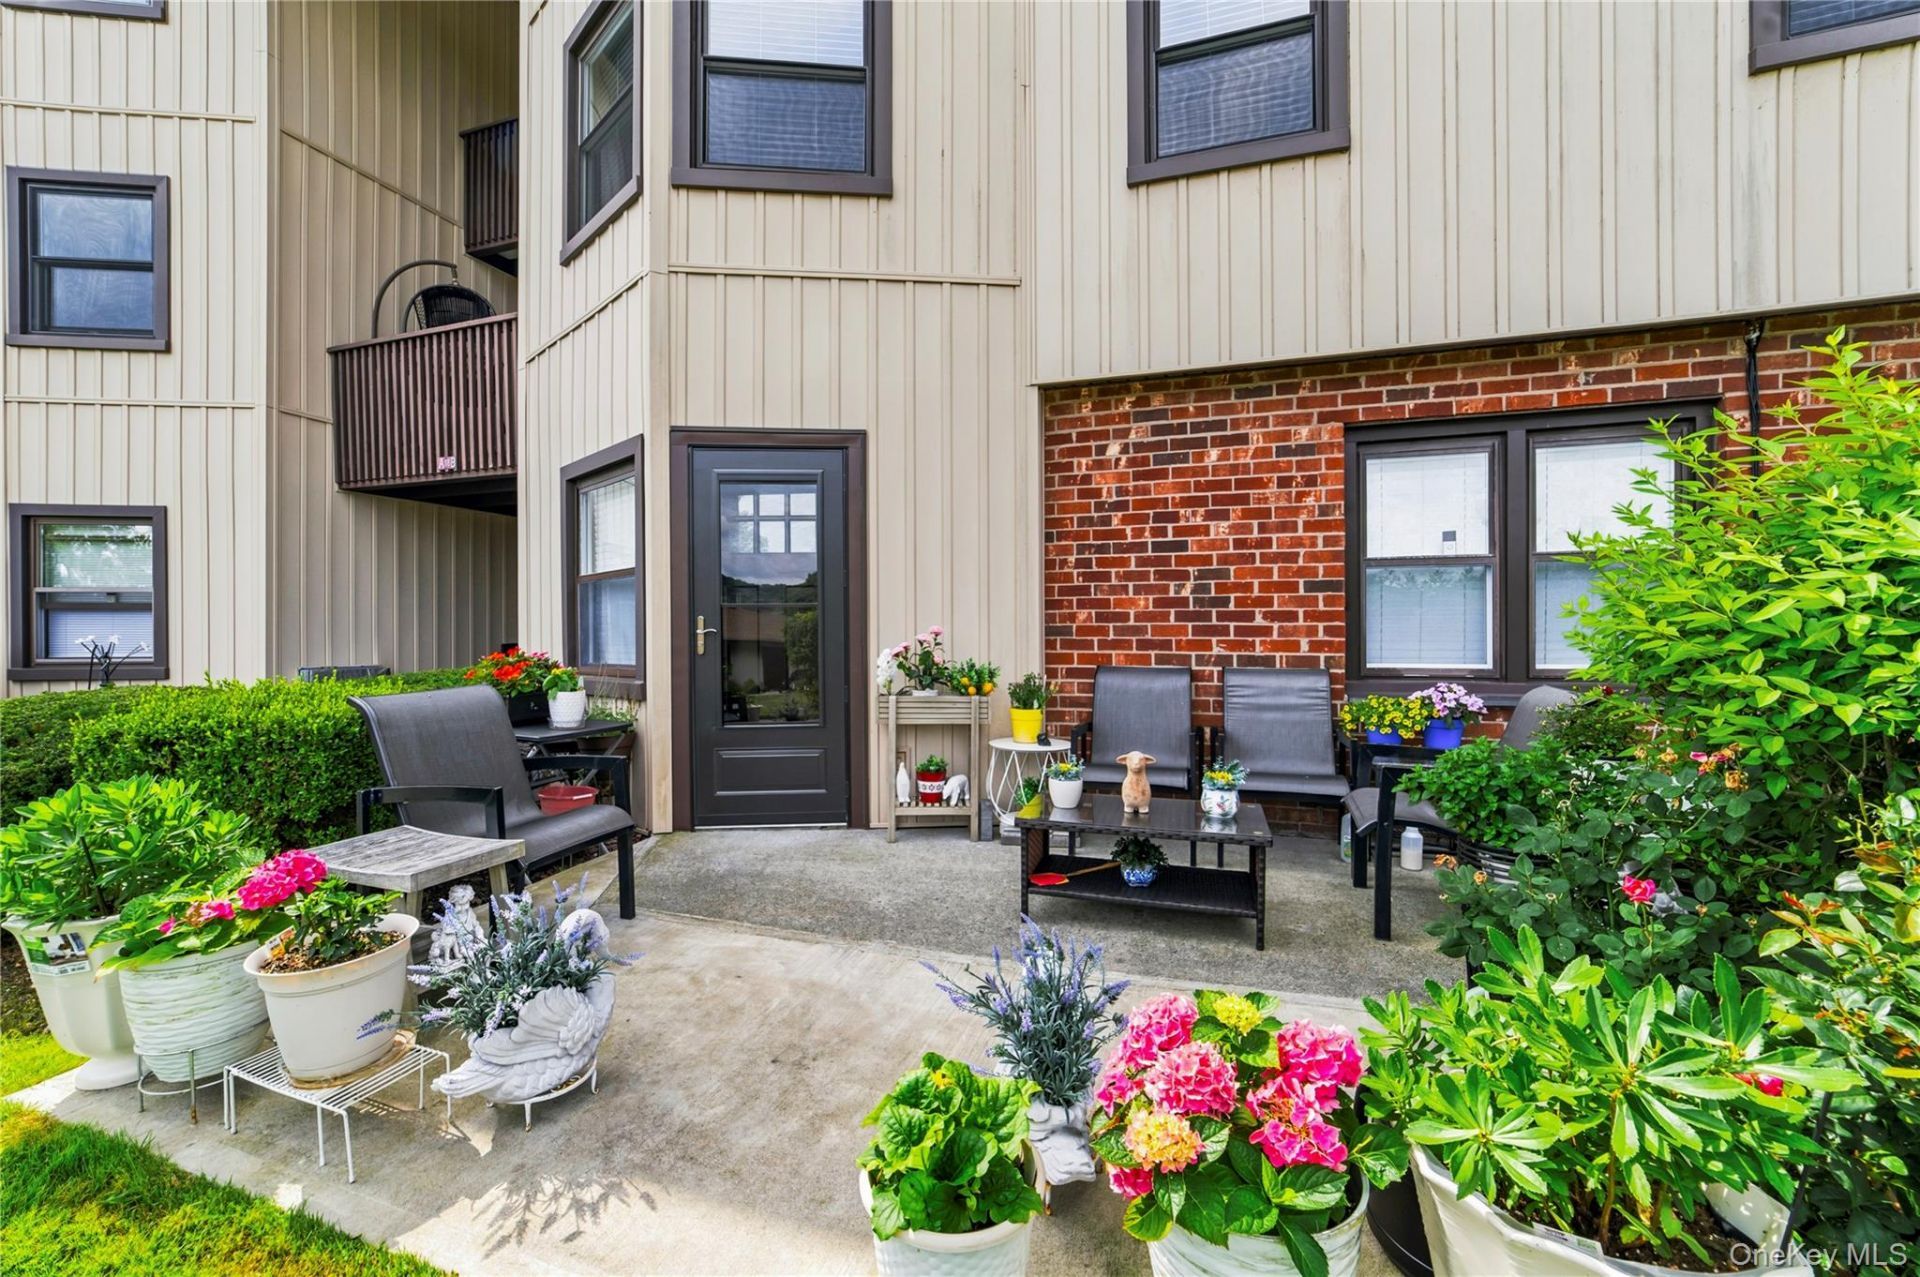
Move right into this beautifully renovated first-floor, ground-level condo, offering the perfect combination of style, comfort, and indoor/outdoor living. Completely updated in 2022, this light-filled home features a spacious open floor plan with generously sized rooms and modern finishes throughout. Updated vinyl replacement windows elevate the light and airy feel of this contemporary condo. The stunning kitchen boasts granite countertops, stainless steel appliances, apartment size state-of-the-art built-in dishwasher, pull out drawers in the pantry, ample like new white cabinetry, and abundant counter space, making it ideal for both everyday living and entertaining. Kitchen tiled floor with complimentary backsplash under the cabinets. Full dining room has a ceiling fan and can easily fit a table for 6-8 and more if extended. The bedroom is spacious, big enough to fit a king bed, night tables, dresser and armoire. Two generously sized closets located in the bedroom area. The beautifully renovated full bathroom showcases contemporary fixtures and finishes, with a designer walk in shower featuring a rainfall shower head, only the best finishings in this bathroom. A deep oversized hall closet handles your storage needs. Luxury vinyl plank flooring flows seamlessly throughout the home. Enjoy the convenience of stackable front load washer and dryer located within the unit. The front door from the living room leads to a private patio overlooking a peaceful, park-like setting, creating your own backyard oasis-perfect for morning coffee, outdoor dining, or simply relaxing in a tranquil setting. An assigned parking space is conveniently located just steps from the unit, with ample guest parking. Low common charges include basic cable, adding to the home's exceptional value. Jefferson Village offers carefree living in a desirable community, close to shopping, restaurants, parks, transportation, and major highways. Jefferson Village a 55+ Community where you will enjoy all the amenities, there is something for everyone. Fitness room, TV room in the lobby, Billiard/Dart room, Craft room, Library, All purpose rooms for meetings, movies, and dances, Day trips, and so much more.... A rare opportunity to own a beautifully updated, move-in-ready condo with low maintenance and outstanding features. Parking spot is the 2nd spot from sidewalk in lower lot. Monthly maintenance includes basic cable.
Property Features
Property Type: Residential - Condominium
Cooling: Central Air
Heating: Electric, Forced Air
Home Style: Garden
Stories: 2.0
Taxes: $3,503
Year Built: 1969
Amenities
First Floor Bedroom
First Floor Full Bath
Ceiling Fan(s)
Chandelier
Formal Dining
Granite Counters
Washer/Dryer Hookup
Mailbox
Private Entrance
Feature Descriptions
Appliances: Dishwasher, Dryer, Electric Cooktop, Electric Oven, Microwave, Refrigerator, Stainless Steel Appliance(s), Washer
Association Amenities: Clubhouse, Fitness Center, Landscaping, Maintenance, Maintenance Grounds, Parking, Receiving Room, Recreation Facilities, Snow Removal, Tennis Court(s)
Association Fee: $349/Monthly
Association Fee Includes: Common Area Maintenance, Grounds Care, Snow Removal
Building Features: Outdoor Space
Common Walls: 2+ Common Walls
Community Features: Clubhouse, Curbs, Fitness Center, Pool, Sidewalks, Tennis Court(s)
Exterior: Vinyl Siding
Flooring: Ceramic Tile, Vinyl
Formal Dining: Yes
Heating Zones: 1
Included In Taxes: Sewer, Trash
Inclusions: Refrigerator, Washer, Dryer, Dishwasher, Range, Oven, Ceiling fan,
Laundry: In Unit
On Market Date: 2026-07-14
Parcel Number: 5400-016-012-00001-000-0032-0
Parking Features: Assigned, Parking Lot, Unassigned
Parking Total: 1
Patio And Porch: Patio
Pets Allowed: Cats OK, Dogs OK, Number Limit
Pool Features: Community, In Ground, Outdoor Pool
Property Attached Y/N: 1
Rental Term: Monthly
Rooms Total: 4
Senior Community Y/N: Yes
Sewer: Public Sewer
Utilities: Cable Connected, Electricity Connected, Phone Connected, See Remarks, Sewer Connected, Trash Collection Public, Water Connected
Water: Public
Local Schools
High School: Lakeland High School
Middle School: Lakeland-Copper Beech Middle Sch
Elementary School: Thomas Jefferson Elementary School
School District: Lakeland
Estimate Your Payment
Estimated Payment
$ 2,158.44 per month $1,764.73 Principal & Interest $291.92 Property Tax $101.79 Homeowner's InsuranceChange Payment Information
Listed By / Shown By
Listing By
Agency Name: Houlihan Lawrence Inc.
Agency Contact: 914-962-4900

Shown By
Agent Name: Kim Schultze
Agent Phone: Cell: (631) 897-1001
Agency Title: Coldwell Banker American Homes




Member Participants (and their affiliated licensees, if applicable) shall indicate on their websites that IDX information is provided exclusively for consumers’ personal non-commercial use, that it may not be used for any purpose other than to identify prospective properties consumers may be interested in purchasing, that the data is deemed reliable but is not guaranteed by MLS GRID, and that the use of the MLS GRID Data may be subject to an end user license agreement prescribed by the Member Participant’s applicable MLS if any and as amended from time to time. MLS GRID may, at its discretion, require use of other disclaimers as necessary to protect Member Participant, and/or their MLS from liability.
Based on information submitted to the MLS GRID. All data is obtained from various sources and may not have been verified by broker or MLS GRID. Supplied Open House Information is subject to change without notice. All information should be independently reviewed and verified for accuracy. Properties may or may not be listed by the office/agent presenting the information.
Privacy Policy / DMCA Notice / ADA Accessibility


This site is hosted, designed and copyright
© 1994 - 2026 by
Delta Media Group, Inc. -- Patent Pending --
18 Hastings Court , Unit B | MLS# 1025022
This condo located at 18 Hastings Court , Unit B, Yorktown Heights, NY 10598 is currently listed for sale with an asking price of $349,000. This property was built in 1969 and has 1 bedrooms and 1 full baths with 850 sq. ft. Hastings Court , Unit B is located in the Jefferson Village subdivision within the Lakeland school district. Search Jefferson Village real estate on www.teamschultze.com today.