Kim Schultze
Licensed Associate Real Estate Broker
REALTOR®



BEDS5
BATHS2 full
SQUARE FEET2,500
MLS#1023707
STATUSActive
PROPERTY TYPEResidential - Single Family
SCHOOLThree Village
Property Description
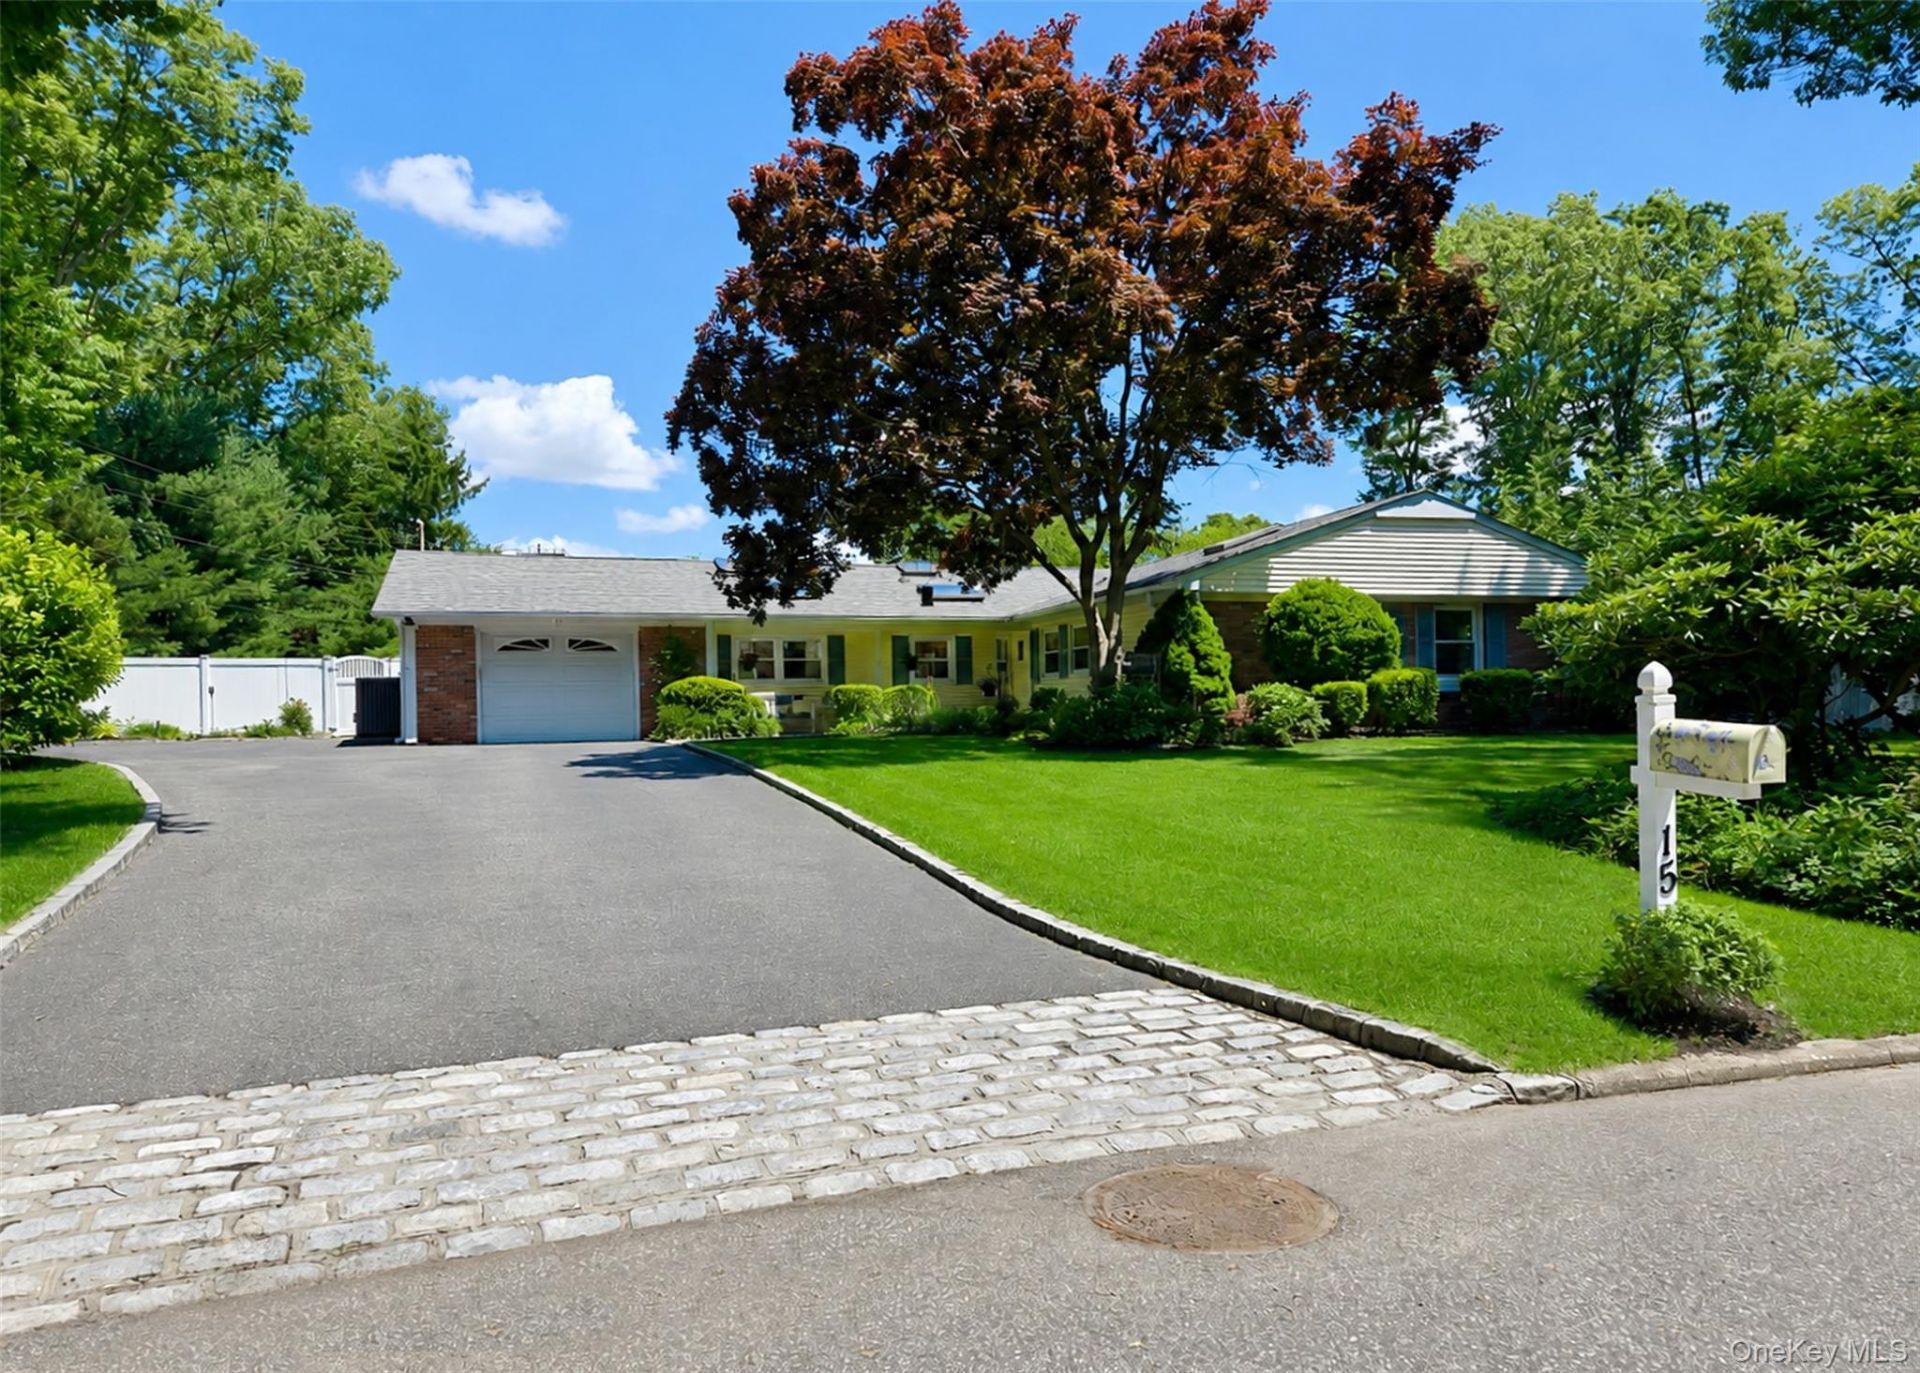
Welcome to 15 Seabrook Lane, Stony BrookA Masterfully Expanded Devon Ranch | 5 Bedrooms, 2 Baths | Three Village School DistrictPrepare to be captivated by this meticulously maintained, beautifully expanded Devon Ranch. Seamlessly blending timeless mid-century charm with high-end modern luxury, this impressive five-bedroom home offers an unparalleled lifestyle. From the inviting front porch and the expanded driveway adorned with elegant Belgium block accents, the curb appeal is just the beginning of what this exceptional property has to offer.Step inside to find gleaming hardwood floors that guide you through an open, sunlit floor plan. The heart of the home is a chef's dream kitchen featuring an Italian-made Bertazzoni six-burner natural gas stove, a brand-new refrigerator, and premium updated cabinetry. The kitchen flows effortlessly into the cozy living area, which is anchored by a classic wood-burning fireplace with an efficient insert, perfect for crisp autumn nights.The backyard is a full-scale private resort situated on an exceptional, level .46-acre lot. Dive into the magnificent, low-maintenance in-ground saltwater pool-installed approximately six years ago-complete with a tranquil, cascading waterfall. Unwind in your private hot tub, which is included in the sale, set against mature and lush landscaping. For the green thumb, a beautiful greenhouse offers the perfect space for year-round gardening, starting seeds, or housing exotic plants, while the expansive patio area is tailor-made for hosting unforgettable summer barbecues.Every major system in this home has been updated for ultimate efficiency and peace of mind. The home features an updated electrical system fully equipped with a generator transfer switch for seamless backup power. Heating is powered by a brand-new, state-of-the-art on-demand system installed in 2025 for endless hot water and peak efficiency, complemented by central air conditioning that is only about two years old. The roof is young and durable at approximately seven years old, and the exterior is equipped with a seven-zone automatic sprinkler system and low-maintenance leaf filters on the gutters.Perfectly positioned in one of Stony Brook's most sought-after neighborhoods, you are just minutes away from Stony Brook University and Medical Center, pristine local beaches, scenic parks, premier shopping, dining, and easy transportation. This is more than just a home; it is a lifestyle. Expanded, upgraded, and absolutely move-in ready, opportunities like 15 Seabrook Lane
Property Features
Property Type: Residential - Single Family
Cooling: Central Air
Garage: 1
Heating: Natural Gas
Home Style: Ranch
Lot Size: 0.46 Acres
Taxes: $16,100
Year Built: 1968
Amenities
First Floor Bedroom
First Floor Full Bath
Ceiling Fan(s)
Feature Descriptions
Appliances: Electric Oven
Attic: Full
Exterior: Frame
GarageY/N: Yes
On Market Date: 2026-07-14
Parcel Number: 0200-306-00-01-00-008-000
Parking Features: Driveway
Rental Term: Monthly
Rooms Total: 9
Sewer: Cesspool
Swimming Pool: Yes
Utilities: Cable Available, Electricity Connected
Water: Public
Local Schools
High School: Ward Melville Senior High School
Middle School: Robert Cushman Murphy Jr High School
Elementary School: Nassakeag Elementary School
School District: Three Village
Estimate Your Payment
Estimated Payment
$ 5,614.89 per month $4,040.18 Principal & Interest $1,341.67 Property Tax $233.04 Homeowner's InsuranceChange Payment Information
Listed By / Shown By
Listing By
Agency Name: Realty Connect USA L I Inc
Agency Contact: 631-941-4300

Shown By
Agent Name: Kim Schultze
Agent Phone: Cell: (631) 897-1001
Agency Title: Coldwell Banker American Homes




Member Participants (and their affiliated licensees, if applicable) shall indicate on their websites that IDX information is provided exclusively for consumers’ personal non-commercial use, that it may not be used for any purpose other than to identify prospective properties consumers may be interested in purchasing, that the data is deemed reliable but is not guaranteed by MLS GRID, and that the use of the MLS GRID Data may be subject to an end user license agreement prescribed by the Member Participant’s applicable MLS if any and as amended from time to time. MLS GRID may, at its discretion, require use of other disclaimers as necessary to protect Member Participant, and/or their MLS from liability.
Based on information submitted to the MLS GRID. All data is obtained from various sources and may not have been verified by broker or MLS GRID. Supplied Open House Information is subject to change without notice. All information should be independently reviewed and verified for accuracy. Properties may or may not be listed by the office/agent presenting the information.
Privacy Policy / DMCA Notice / ADA Accessibility


This site is hosted, designed and copyright
© 1994 - 2026 by
Delta Media Group, Inc. -- Patent Pending --
15 Seabrook Lane | MLS# 1023707
This single family home located at 15 Seabrook Lane, Stony Brook, NY 11790 is currently listed for sale with an asking price of $799,000. This property was built in 1968 and has 5 bedrooms and 2 full baths with 2500 sq. ft. Seabrook Lane is located within the Three Village school district. Search Stony Brook real estate on www.teamschultze.com today.