Kim Schultze
Licensed Associate Real Estate Broker
REALTOR®



BEDS2
BATHS2 full 1 partial
SQUARE FEET1,660
MLS#1023431
STATUSActive
PROPERTY TYPEResidential - Single Family
SUBDIVISIONFieldstone Pond
SCHOOLBrewster
Property Description
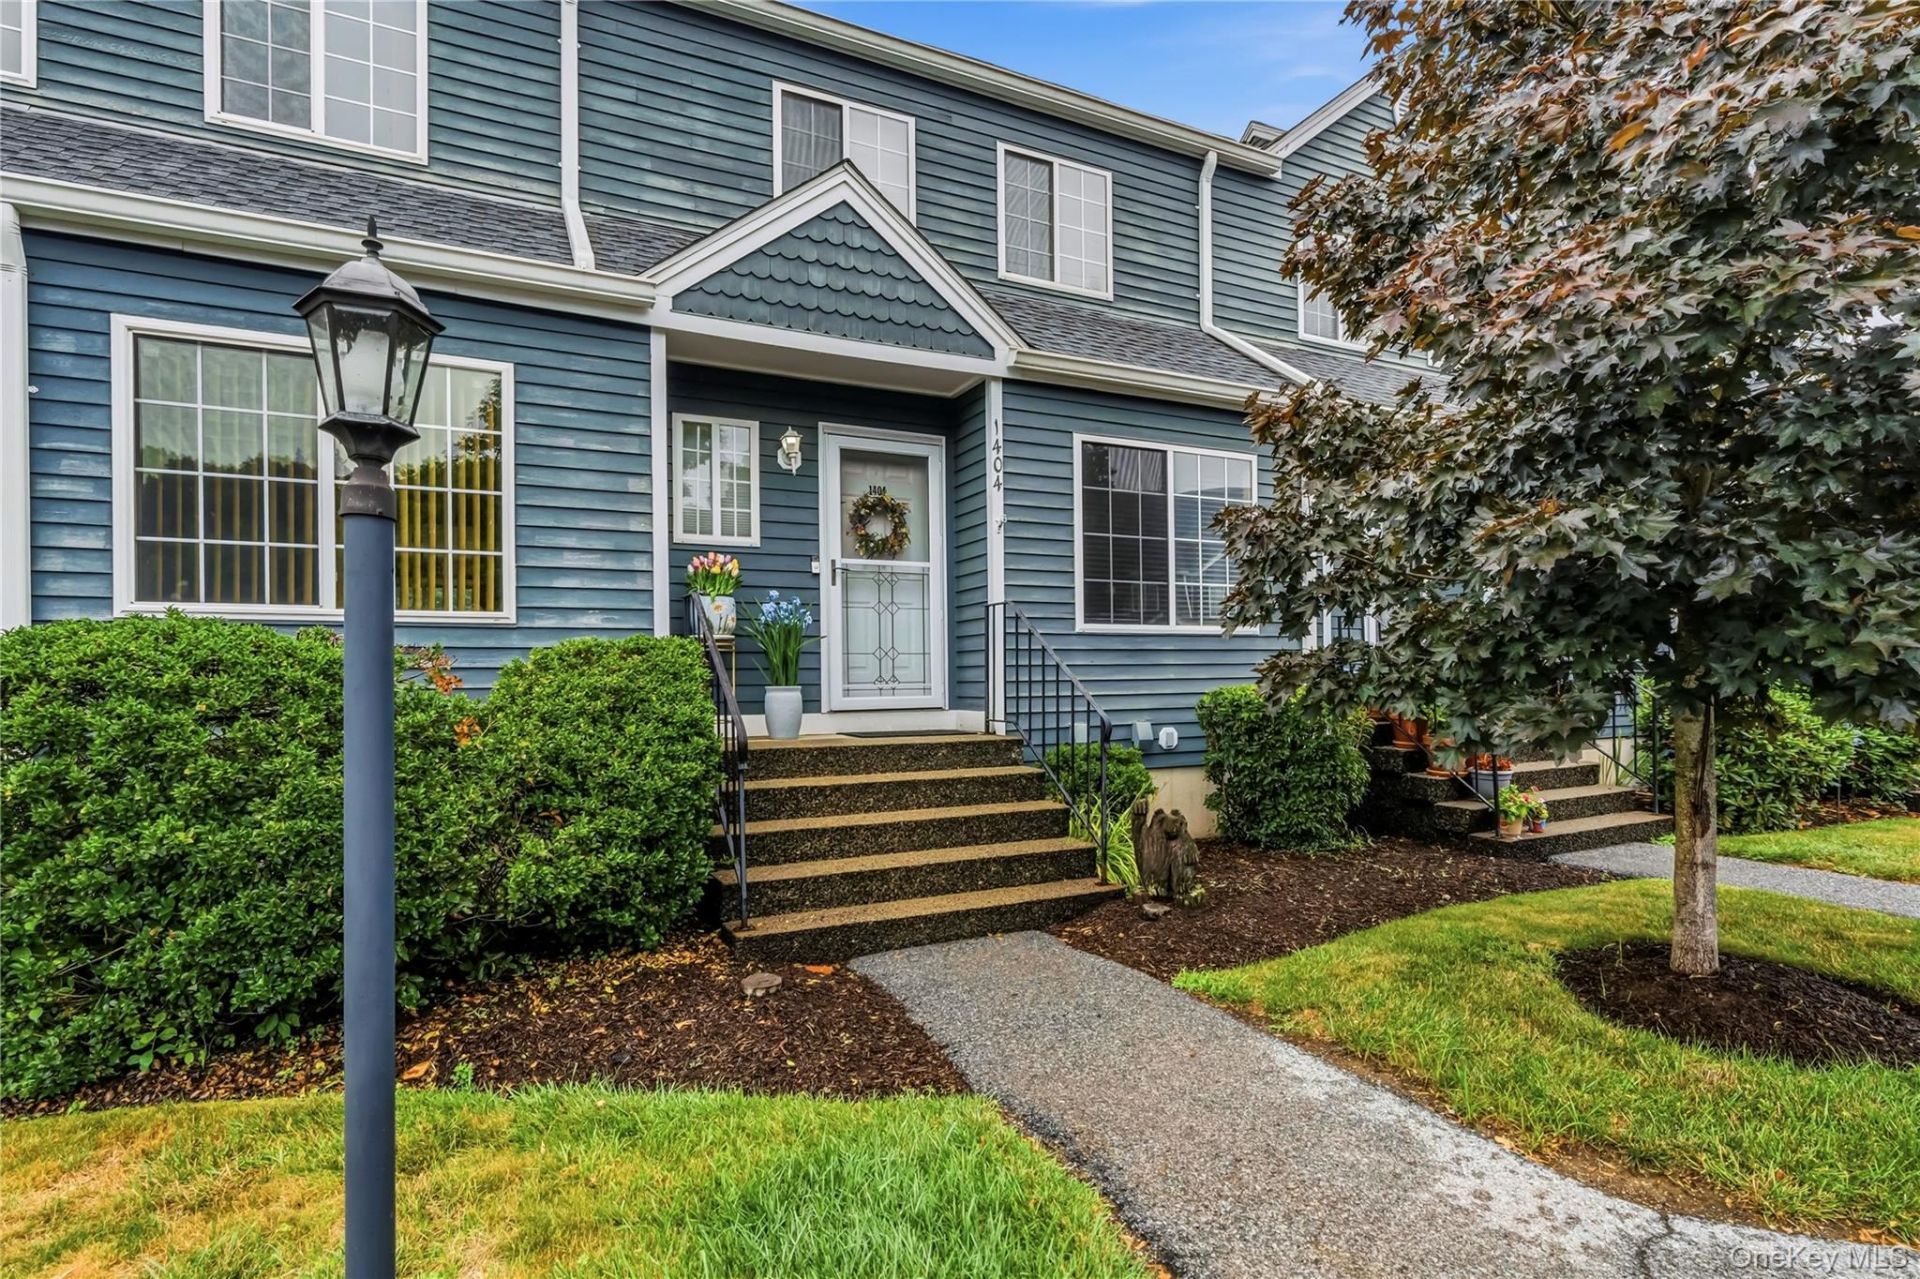
Welcome to Fieldstone Pond-one of the most sought-after townhome communities in the Town of Southeast, nestled amid the scenic beauty of Putnam County. Offering an impressive 2,402 square feet of living space across four finished levels, this exceptional townhome combines size, flexibility, and convenience in a way that is rarely available. Complete with its own coveted garage plus two assigned parking spaces, this home truly lives larger than its two-bedroom designation. The updated eat-in kitchen features granite countertops, stainless steel appliances, and abundant cabinet space. The kitchen looks seamlessly into the open-concept dining area and living room, where a classic wood-burning fireplace creates a warm and inviting atmosphere. Sliding glass doors lead to a generously sized deck overlooking a peaceful wooded backdrop. Custom retractable privacy shades on both sides of the deck create the perfect outdoor retreat for relaxing or entertaining. The second level features a spacious primary bedroom with soaring vaulted ceilings, a walk-in closet, an additional closet, and direct access to the beautifully updated bathroom. A bright and comfortable second bedroom completes this level. The private loft provides outstanding flexibility and can easily serve as a home office, den, a guest space, hobby room, or quiet retreat. An adjoining storage room adds even more functionality to the space. A standout feature of this home is the fully finished walk-out lower level, adding approximately 742 square feet of living space and a full bathroom. Whether you need a recreation room, home gym, media room, guest suite, teen retreat, or additional work-from-home space, this level offers endless possibilities. Residents of Fieldstone Pond enjoy exceptional amenities including a clubhouse, swimming pool, tennis and pickleball courts, basketball court, playground, and car washing station. Conveniently located near shopping, dining, Metro-North, I-684, and I-84, this remarkable home offers the perfect blend of comfort, versatility, and low-maintenance living in one of Putnam County's most desirable communities.
Property Features
Property Type: Residential - Single Family
Basement: Finished, Full, Walk-Out Access
Basement: Yes
Cooling: Central Air
Fireplaces: 1
Garage: 1
Heating: Electric, Natural Gas
Lot Size: 0.02 Acres
Taxes: $9,990
Year Built: 1994
Amenities
Ceiling Fan(s)
Chandelier
Eat-in Kitchen
Granite Counters
Open Floorplan
Primary Bathroom
Walk-In Closet(s)
Feature Descriptions
Appliances: Dishwasher, Dryer, Gas Range, Microwave, Refrigerator, Washer
Association Amenities: Basketball Court, Car Wash Area, Clubhouse, Maintenance Grounds, Playground, Pool, Snow Removal, Tennis Court(s)
Association Fee: $528/Monthly
Association Fee Includes: Common Area Maintenance, Grounds Care, Pool Service, Snow Removal, Trash
Attic: Partial
Building Area Total: 2402
Days on Site: 1
Exterior: Frame, Wood Siding
Fireplace Features: Wood Burning
Fireplace Y/N: Yes
Flooring: Carpet, Vinyl
GarageY/N: Yes
Laundry: In Basement, Laundry Room
On Market Date: 2026-07-15
Parcel Number: 373089-046-000-0002-055-000-1404
Parking Features: Assigned, Garage
Parking Total: 3
Patio And Porch: Deck, Patio
Property Attached Y/N: 1
Rental Term: Monthly
Rooms Total: 6
Sewer: Shared
Utilities: Electricity Connected, Natural Gas Connected, Sewer Connected, Water Connected
Water: Shared Well
Local Schools
High School: Brewster High School
Middle School: Henry H Wells Middle School
Elementary School: John F. Kennedy
School District: Brewster
Estimate Your Payment
Estimated Payment
$ 3,453.12 per month $2,477.71 Principal & Interest $832.50 Property Tax $142.92 Homeowner's InsuranceChange Payment Information
Listed By / Shown By
Listing By
Agency Name: Howard Hanna Rand Realty
Agency Phone: 845-621-8300

Shown By
Agent Name: Kim Schultze
Agent Phone: Cell: (631) 897-1001
Agency Title: Coldwell Banker American Homes




Member Participants (and their affiliated licensees, if applicable) shall indicate on their websites that IDX information is provided exclusively for consumers’ personal non-commercial use, that it may not be used for any purpose other than to identify prospective properties consumers may be interested in purchasing, that the data is deemed reliable but is not guaranteed by MLS GRID, and that the use of the MLS GRID Data may be subject to an end user license agreement prescribed by the Member Participant’s applicable MLS if any and as amended from time to time. MLS GRID may, at its discretion, require use of other disclaimers as necessary to protect Member Participant, and/or their MLS from liability.
Based on information submitted to the MLS GRID. All data is obtained from various sources and may not have been verified by broker or MLS GRID. Supplied Open House Information is subject to change without notice. All information should be independently reviewed and verified for accuracy. Properties may or may not be listed by the office/agent presenting the information.
Privacy Policy / DMCA Notice / ADA Accessibility


This site is hosted, designed and copyright
© 1994 - 2026 by
Delta Media Group, Inc. -- Patent Pending --
1404 Scarborough Drive | MLS# 1023431
This single family home located at 1404 Scarborough Drive , Brewster, NY 10509 is currently listed for sale with an asking price of $490,000. This property was built in 1994 and has 2 bedrooms and 2 full and 1 partial baths with 1660 sq. ft. Scarborough Drive is located in the Fieldstone Pond subdivision within the Brewster school district. Search Fieldstone Pond real estate on www.teamschultze.com today.