Kim Schultze
Licensed Associate Real Estate Broker
REALTOR®



BEDS7
BATHS4 full 2 partial
SQUARE FEET3,857
MLS#1026019
STATUSActive
PROPERTY TYPEResidential - Single Family
SUBDIVISIONCrestwood
SCHOOLYonkers
Property Description
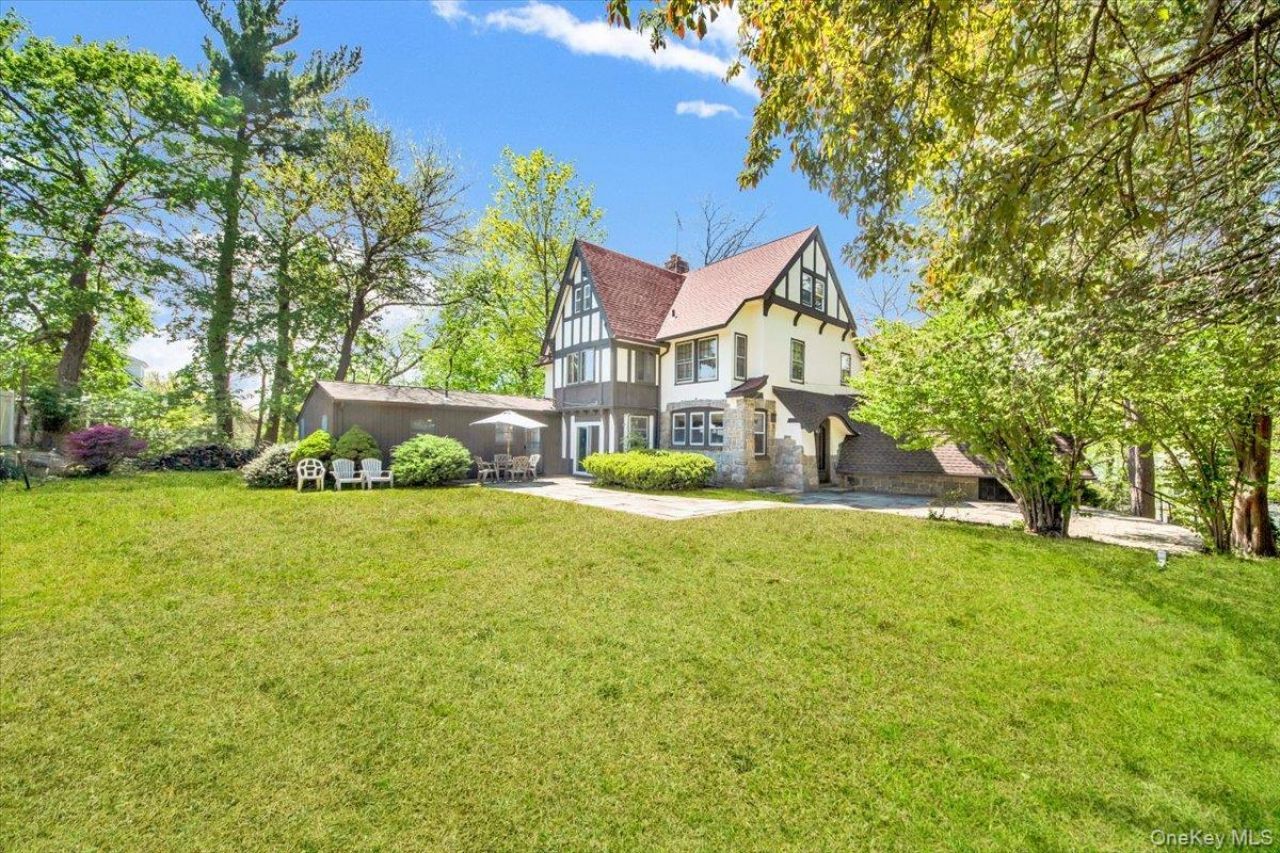
Welcome to 140 Westchester Avenue, a classic expanded Tudor with a legal accessory in-law suite, nestled in the heart of Crestwood-a neighborhood known for its tree-lined streets, charming homes, and close-knit community feel! Ideally located on a quiet one-way street, this home is just a 5-minute stroll to the Crestwood Metro-North station, close to parks, shops, and top-rated schools, offering unmatched convenience with a suburban village vibe. Privately set back behind lush landscaping, this home offers timeless curb appeal. Step inside to a welcoming foyer that flows into a spacious living room with a wood-burning fireplace, a bright eat-in kitchen, spacious formal dining room, a versatile room perfect for a home office, and a powder room. Multiple access points from the main level connect you to all sides of the home, including a large, flat, and private backyard with a great lawn space, partially fenced, and a lovely patio that extends directly from the dining area-ideal for relaxing or entertaining outdoors. Natural light floods the interior, and there are hardwood floors beneath all carpeting. The 2nd level hosts 4 generously sized bedrooms, including a Primary with an ensuite full bathroom, a full hall bath, and great closet space throughout. The 3rd floor features 2 additional bedrooms with walk-in closets, a full bathroom, and an open bonus area ideal for a playroom or recreation space. The highlight feature of this property is the legal attached accessory suite with its own private entrance and patio-perfect for extended family, guest stays, or make it your very own home office, or home gym! The suite includes a bedroom, full bathroom, living room, and kitchen. A long driveway accommodates multiple vehicles and leads to an attached one-car garage. Full of classic charm, with a new roof and freshly painted exterior, this Crestwood gem offers a grand, welcoming feel with plenty of room. A truly rare find in an unbeatable location!
Property Features
Property Type: Residential - Single Family
Basement: Full
Basement: Yes
Cooling: Wall/Window Unit(s)
Fenced: Yes
Fireplaces: 1
Garage: 1
Heating: Forced Air, Natural Gas
Home Style: Includes Legal Accessory Apartment, Tudor
Lot Size: 0.39 Acres
Taxes: $19,832
Year Built: 1929
Amenities
Eat-in Kitchen
Entrance Foyer
Primary Bathroom
Walk Through Kitchen
Feature Descriptions
Appliances: Dishwasher, Dryer, Freezer, Microwave, Range, Refrigerator, Stainless Steel Appliance(s), Washer, Gas Water Heater
Attic: Full
Building Area Total: 4828
Exterior: Frame, Stone, Stucco
Fencing: Back Yard, Fenced, Partial, Vinyl
Fireplace Features: Living Room
Fireplace Y/N: Yes
Flooring: Hardwood
GarageY/N: Yes
Heating Zones: 2
Laundry: In Basement
Lot Features: Back Yard, Front Yard, Landscaped, Level, Near Public Transit, Near School, Near Shops, Secluded, Stone/Brick Wall
Number Of Kitchens: 2
On Market Date: 2026-07-15
Parcel Number: 1800-004-000-04568-000-0103
Parking Features: Attached, Driveway
Parking Total: 5
Patio And Porch: Patio
Rental Term: Monthly
Rooms Total: 11
Sewer: Public Sewer
Utilities: Cable Connected, Electricity Connected, Natural Gas Connected, Phone Connected, Sewer Connected, Water Connected
Water: Public
Local Schools
High School: Yonkers (School Choice)
Middle School: Yonkers (School Choice)
Elementary School: Yonkers (School Choice)
School District: Yonkers
Estimate Your Payment
Estimated Payment
$ 8,599.99 per month $6,568.45 Principal & Interest $1,652.67 Property Tax $378.88 Homeowner's InsuranceChange Payment Information
Listed By / Shown By
Listing By
Agency Name: DeSimone Real Estate
Agency Contact: 516-534-2200

Shown By
Agent Name: Kim Schultze
Agent Phone: Cell: (631) 897-1001
Agency Title: Coldwell Banker American Homes




Member Participants (and their affiliated licensees, if applicable) shall indicate on their websites that IDX information is provided exclusively for consumers’ personal non-commercial use, that it may not be used for any purpose other than to identify prospective properties consumers may be interested in purchasing, that the data is deemed reliable but is not guaranteed by MLS GRID, and that the use of the MLS GRID Data may be subject to an end user license agreement prescribed by the Member Participant’s applicable MLS if any and as amended from time to time. MLS GRID may, at its discretion, require use of other disclaimers as necessary to protect Member Participant, and/or their MLS from liability.
Based on information submitted to the MLS GRID. All data is obtained from various sources and may not have been verified by broker or MLS GRID. Supplied Open House Information is subject to change without notice. All information should be independently reviewed and verified for accuracy. Properties may or may not be listed by the office/agent presenting the information.
Privacy Policy / DMCA Notice / ADA Accessibility


This site is hosted, designed and copyright
© 1994 - 2026 by
Delta Media Group, Inc. -- Patent Pending --
140 Westchester Avenue | MLS# 1026019
This single family home located at 140 Westchester Avenue , Tuckahoe, NY 10707 is currently listed for sale with an asking price of $1,299,000. This property was built in 1929 and has 7 bedrooms and 4 full and 2 partial baths with 3857 sq. ft. Westchester Avenue is located in the Crestwood subdivision within the Yonkers school district. Search Crestwood real estate on www.teamschultze.com today.