Kim Schultze
Licensed Associate Real Estate Broker
REALTOR®



BEDS4
BATHS2 full 1 partial
SQUARE FEET2,818
MLS#1020199
STATUSActive
PROPERTY TYPEResidential - Single Family
SCHOOLHarrison
Property Description
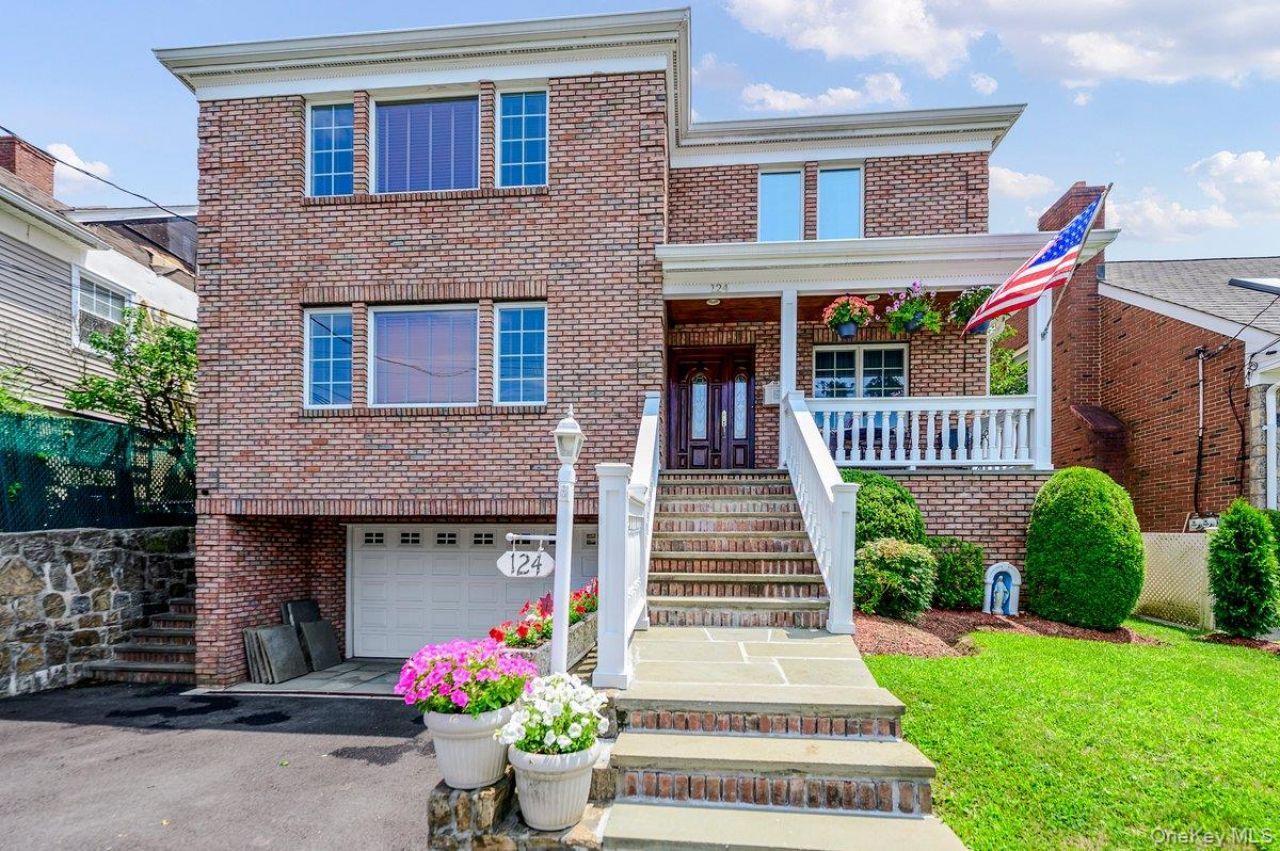
Welcome to 124 Lakeview Avenue, proudly offered for the first time. Custom built by its original owner in 2002, this spacious and beautifully maintained Colonial is located in the highly sought-after Silver Lake neighborhood of West Harrison. This impressive home offers approximately 2,818 square feet of above-grade living space designed for comfortable everyday living and effortless entertaining. The thoughtfully designed floor plan features generously sized rooms, high ceilings, abundant natural light, a cozy fireplace, and plenty of space for hosting guests. The gourmet eat-in kitchen features a large center island, ample cabinetry, beautifully appointed custom-coffered ceilings accented by crown molding, stainless steel appliances, granite countertops, two large pantries, and plenty of room for casual dining. The impressive primary suite serves as a private sanctuary, offering abundant space, a spacious walk-in closet, and a spa-inspired en-suite bath featuring dual vanities, a jetted soaking tub, and a separate shower. Step outside to the backyard with a patio, partial fencing, and a level lawn, providing for outdoor entertainment and everyday enjoyment. The finished lower level, completed with a Certificate of Occupancy, offers an additional 607 square feet featuring a bedroom, full bathroom, and kitchenette, separate entrance, and a washer hookup. This versatile space offers exceptional flexibility for a variety of uses, including recreation, a home office, guest accommodations, or extended living needs. The finished lower level adds valuable, flexible living space to meet a variety of lifestyle needs. This home also provides easy access to parks, shopping, dining, major highways, Metro-North, and everything West Harrison has to offer.
Property Features
Property Type: Residential - Single Family
Basement: Yes
Basement: Finished, Walk-Out Access
Cooling: Central Air
Fireplaces: 1
Garage: 2
Heating: Ducts, Forced Air, Natural Gas
Home Style: Colonial
Lot Size: 0.11 Acres
Taxes: $21,591
Year Built: 2002
Amenities
Crown Molding
Double Vanity
Eat-in Kitchen
Entrance Foyer
Formal Dining
Granite Counters
High Ceilings
Kitchen Island
Pantry
Primary Bathroom
Tile Counters
Walk-In Closet(s)
Washer/Dryer Hookup
Feature Descriptions
Appliances: Cooktop, Dishwasher, Dryer, Exhaust Fan, Oven, Refrigerator, Stainless Steel Appliance(s), Washer
Attic: Full, Pull Stairs, Storage
Building Area Total: 2818
Days on Site: 13
Exclusions: Dining room chandelier
Exterior: Brick, Stucco
Fencing: Back Yard, Partial
Fireplace Features: Family Room
Fireplace Y/N: Yes
Flooring: Carpet, Ceramic Tile, Hardwood
Formal Dining: Yes
GarageY/N: Yes
Heating Zones: 2
Included In Taxes: Sewer, Trash, Water
Laundry: Gas Dryer Hookup, In Kitchen, Washer Hookup
Number Of Kitchens: 1
On Market Date: 2026-07-17
Parcel Number: 2801-000-861-00000-000-0007
Parking Features: Attached, Driveway, Garage
Rental Term: Monthly
Rooms Total: 8
Sewer: Public Sewer
Utilities: Natural Gas Connected, Sewer Connected, Water Connected
Water: Public
Local Schools
High School: Harrison High School
Middle School: Louis M Klein Middle School
Elementary School: Samuel J Preston School
School District: Harrison
Estimate Your Payment
Estimated Payment
$ 8,725.18 per month $6,548.22 Principal & Interest $1,799.25 Property Tax $377.71 Homeowner's InsuranceChange Payment Information
Listed By / Shown By
Listing By
Agency Name: Houlihan Lawrence Inc.
Agency Contact: 914-277-8040

Shown By
Agent Name: Kim Schultze
Agent Phone: Cell: (631) 897-1001
Agency Title: Coldwell Banker American Homes




Member Participants (and their affiliated licensees, if applicable) shall indicate on their websites that IDX information is provided exclusively for consumers’ personal non-commercial use, that it may not be used for any purpose other than to identify prospective properties consumers may be interested in purchasing, that the data is deemed reliable but is not guaranteed by MLS GRID, and that the use of the MLS GRID Data may be subject to an end user license agreement prescribed by the Member Participant’s applicable MLS if any and as amended from time to time. MLS GRID may, at its discretion, require use of other disclaimers as necessary to protect Member Participant, and/or their MLS from liability.
Based on information submitted to the MLS GRID. All data is obtained from various sources and may not have been verified by broker or MLS GRID. Supplied Open House Information is subject to change without notice. All information should be independently reviewed and verified for accuracy. Properties may or may not be listed by the office/agent presenting the information.
Privacy Policy / DMCA Notice / ADA Accessibility


This site is hosted, designed and copyright
© 1994 - 2026 by
Delta Media Group, Inc. -- Patent Pending --
124 Lakeview Avenue | MLS# 1020199
This single family home located at 124 Lakeview Avenue, West Harrison, NY 10604 is currently listed for sale with an asking price of $1,295,000. This property was built in 2002 and has 4 bedrooms and 2 full and 1 partial baths with 2818 sq. ft. Lakeview Avenue is located within the Harrison school district. Search West Harrison real estate on www.teamschultze.com today.