Kim Schultze
Licensed Associate Real Estate Broker
REALTOR®



BEDS2
BATHS2 full
SQUARE FEET1,152
MLS#1024622
STATUSActive
PROPERTY TYPEResidential - Mobile Home
SUBDIVISIONNew Twin Lakes Village
SCHOOLPine Bush
Property Description
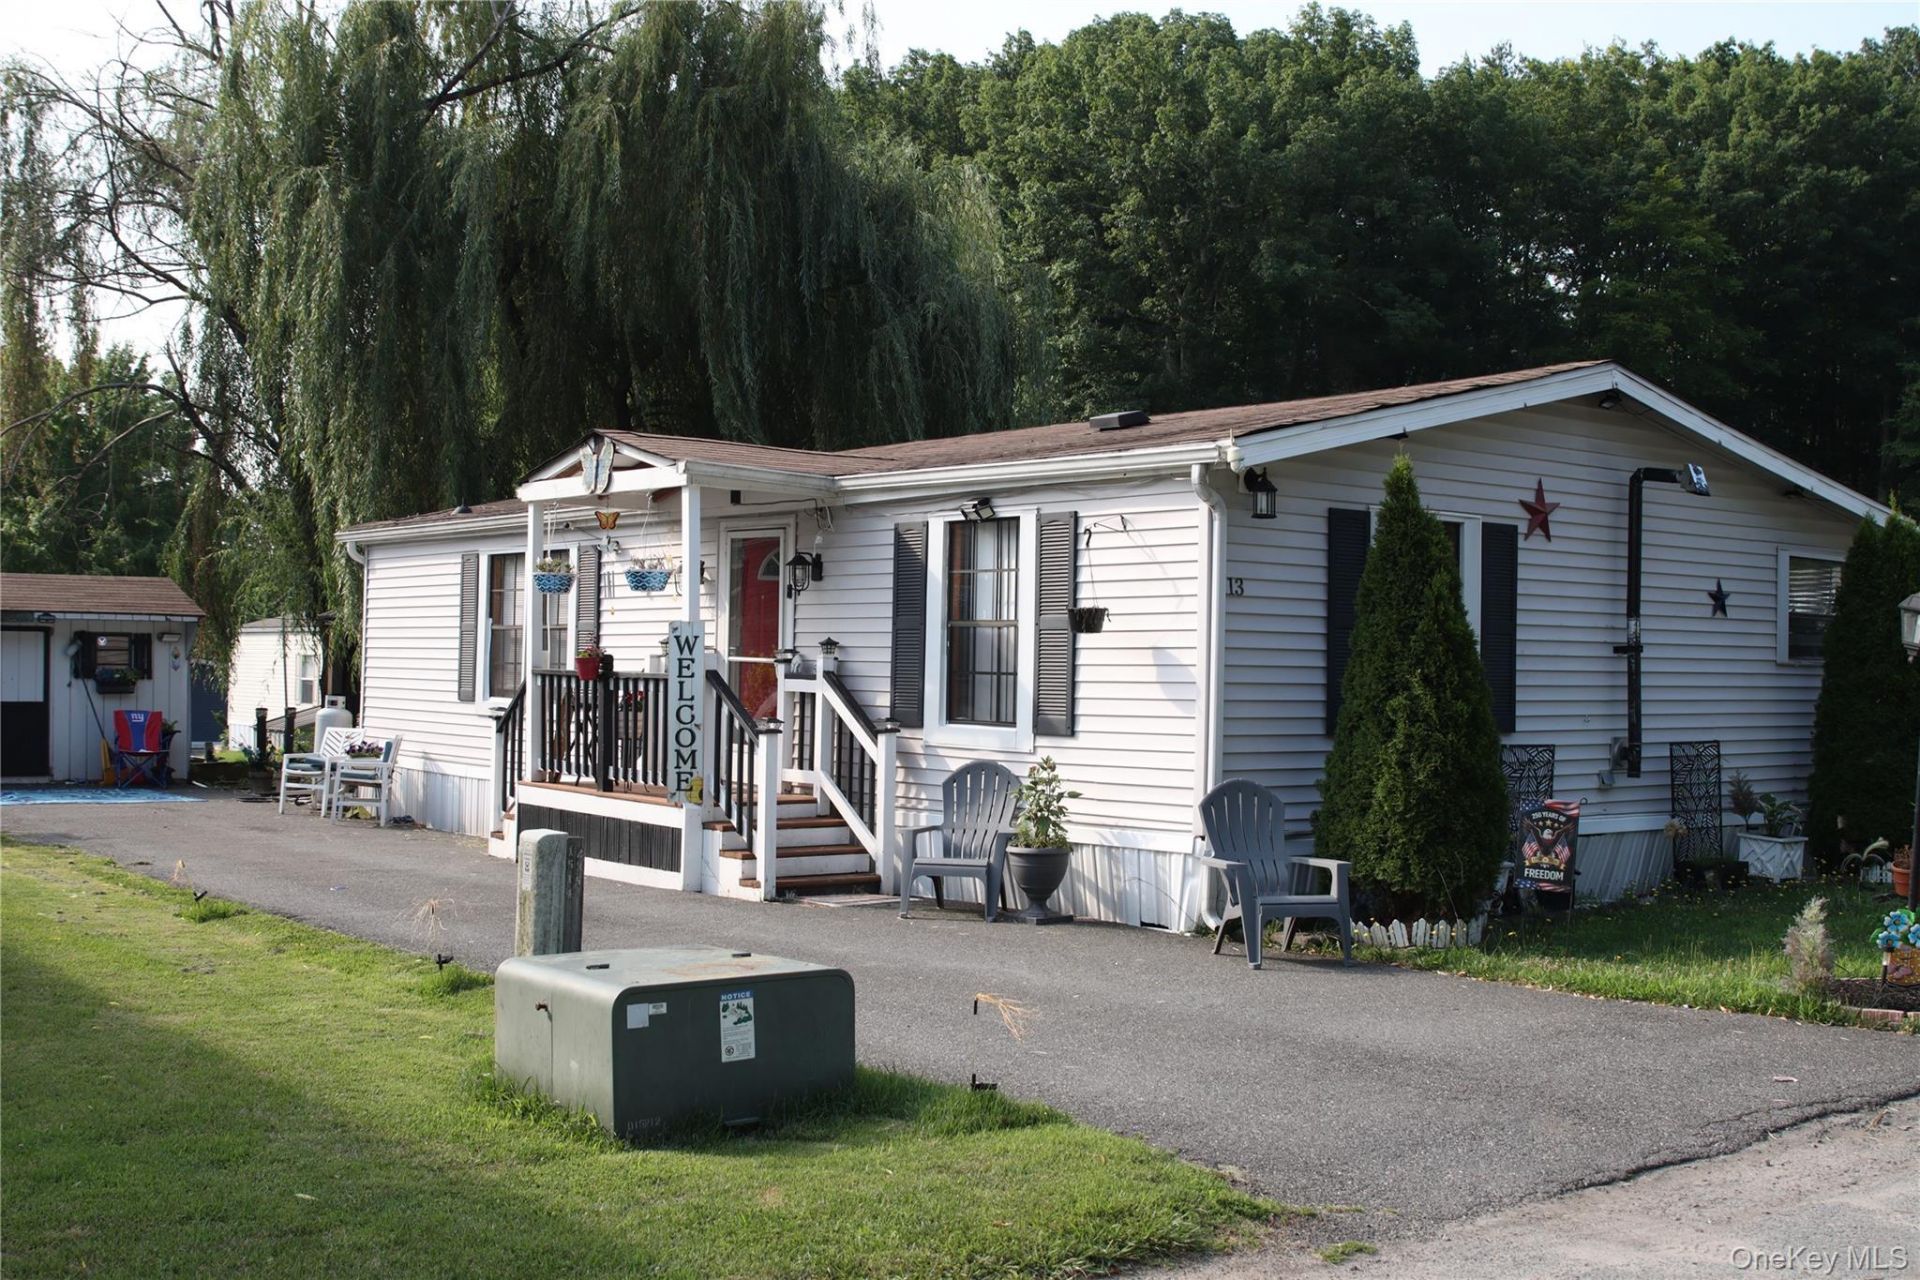
Welcome to this charming manufactured home offering the perfect blend of comfort and low-maintenance living in the desirable New Twin Lakes Village community. This home features a light-filled, open-concept layout designed for effortless daily living and entertaining. Enjoy the convenience of true single-level living with spacious rooms and a thoughtful floor plan. Nestled in a peaceful setting while remaining close to local amenities, this property is an exceptional opportunity for anyone seeking an affordable, easy-care lifestyle. Community Amenities:Clubhouse, Clubhouse For Rent, Community Events, Covered Mailboxes, Fishing, Holiday Parties, Home Brokerage Services, Lighted Streets, Newsletter, Off-Street Parking, On-Site Maintenance, On-Site Management, On-Site Sales Office, Park-Like Setting, Pets Welcome, Picnic Area / Pavilion / Grill, Playground, RV Storage, Scenic Views, Shower Facilities, Swimming Pool, Water Feature. Schedule your tour today!
Property Features
Property Type: Residential - Mobile Home
Basement: None
Cooling: Central Air
Heating: Propane
Home Style: A-Frame
Taxes: $5,000
Year Built: 1988
Amenities
First Floor Bedroom
First Floor Full Bath
Open Kitchen
Storage
Washer/Dryer Hookup
Feature Descriptions
Appliances: Dishwasher, Dryer, Oven, Range, Refrigerator, Washer
Association Fee: $1149/Monthly
Association Fee Includes: Common Area Maintenance, Grounds Care, Pool Service, Sewer, Snow Removal, Trash, Water
Building Area Total: 1152
Flooring: Vinyl
Heating Zones: 1
Laundry: Laundry Room
Number Of Kitchens: 1
On Market Date: 2026-07-14
Parking Features: Driveway, On Street
Parking Total: 4
Rental Term: Monthly
Rooms Total: 6
Sewer: Public Sewer
Utilities: Electricity Connected
Water: Public
Local Schools
High School: Pine Bush Senior High School
Middle School: Circleville Middle School
Elementary School: Pakanasink Elementary School
School District: Pine Bush
Estimate Your Payment
Estimated Payment
$ 1,138.68 per month $682.63 Principal & Interest $416.67 Property Tax $39.38 Homeowner's InsuranceChange Payment Information
Listed By / Shown By
Listing By
Agency Name: KW Hudson Valley United
Agency Contact: 845-610-6065

Shown By
Agent Name: Kim Schultze
Agent Phone: Cell: (631) 897-1001
Agency Title: Coldwell Banker American Homes




Member Participants (and their affiliated licensees, if applicable) shall indicate on their websites that IDX information is provided exclusively for consumers’ personal non-commercial use, that it may not be used for any purpose other than to identify prospective properties consumers may be interested in purchasing, that the data is deemed reliable but is not guaranteed by MLS GRID, and that the use of the MLS GRID Data may be subject to an end user license agreement prescribed by the Member Participant’s applicable MLS if any and as amended from time to time. MLS GRID may, at its discretion, require use of other disclaimers as necessary to protect Member Participant, and/or their MLS from liability.
Based on information submitted to the MLS GRID. All data is obtained from various sources and may not have been verified by broker or MLS GRID. Supplied Open House Information is subject to change without notice. All information should be independently reviewed and verified for accuracy. Properties may or may not be listed by the office/agent presenting the information.
Privacy Policy / DMCA Notice / ADA Accessibility


This site is hosted, designed and copyright
© 1994 - 2026 by
Delta Media Group, Inc. -- Patent Pending --
113 White Birch Trail | MLS# 1024622
This single family home located at 113 White Birch Trail, Bloomingburg, NY 12721 is currently listed for sale with an asking price of $135,000. This property was built in 1988 and has 2 bedrooms and 2 full baths with 1152 sq. ft. White Birch Trail is located in the New Twin Lakes Village subdivision within the Pine Bush school district. Search New Twin Lakes Village real estate on www.teamschultze.com today.