Kim Schultze
Licensed Associate Real Estate Broker
REALTOR®



BEDS2
BATHS2 full
SQUARE FEET839
MLS#1025975
STATUSActive
PROPERTY TYPEResidential - Condominium
SCHOOLContact Agent
Property Description
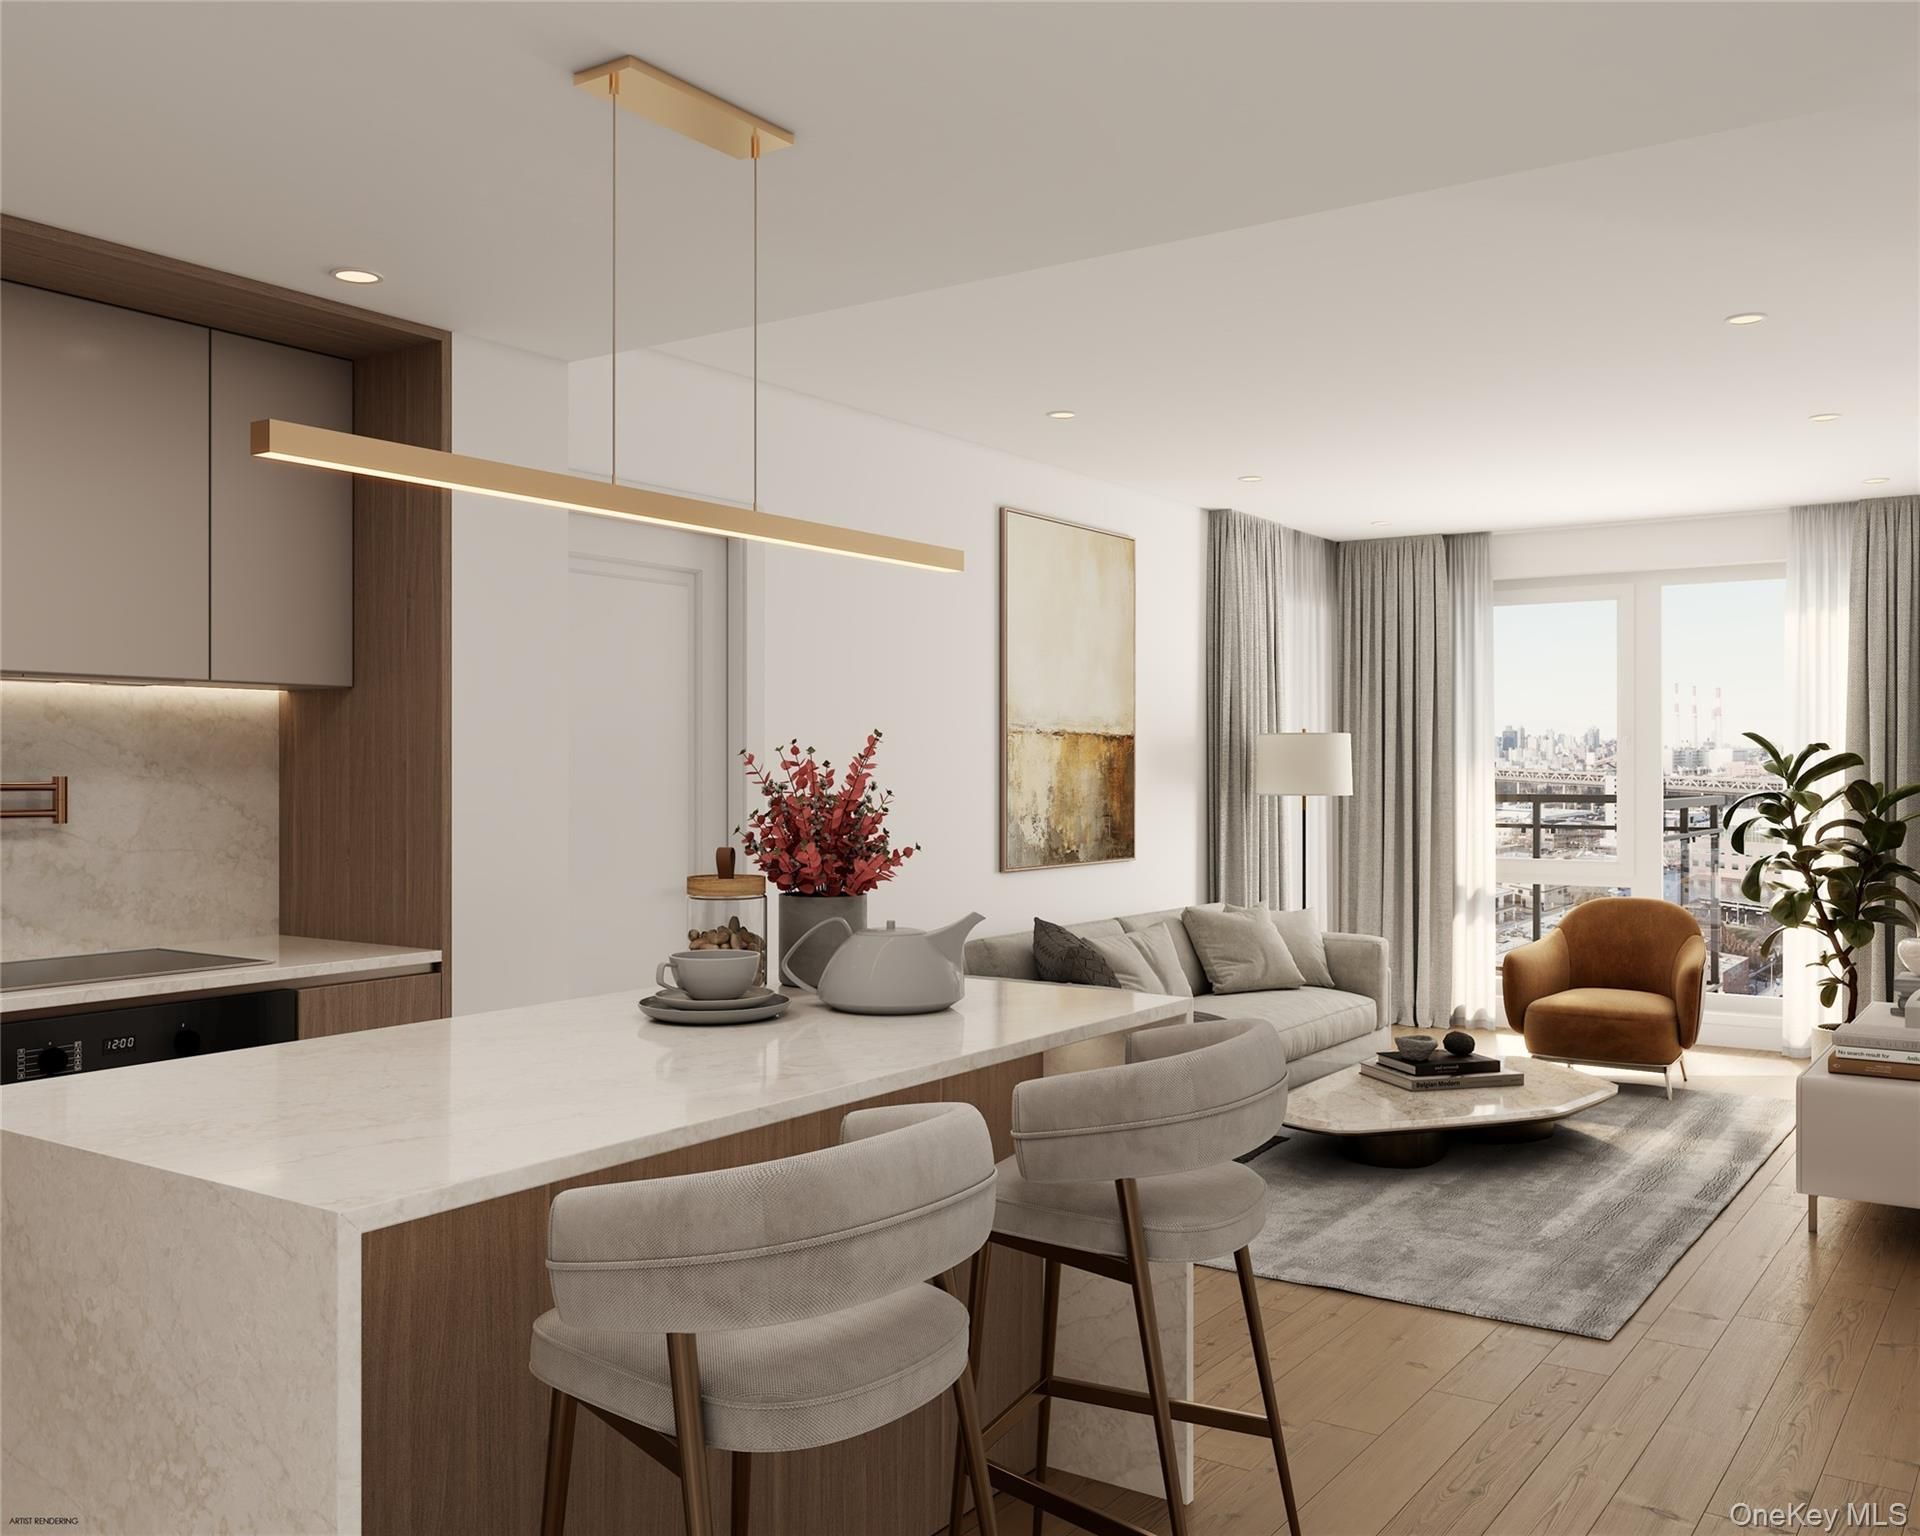
SKYLINE 8 CONDOMINIUM is a newly constructed 113-residence luxury condominium in the heart of Long Island City. Designed with contemporary architecture and Feng Shui principles in mind, the building combines sophisticated design, premium finishes, and an exceptional collection of lifestyle, wellness, and recreational amenities. Ideally situated just minutes from Midtown Manhattan, Skyline 8 offers convenient access to multiple subway lines, waterfront parks, restaurants, shopping, and cultural destinations. UNIT 206 Residence 206 is a northwest-facing two-bedroom, two-bathroom home featuring an expansive 372.4-square-foot private terrace with direct access from the open living and kitchen area. A split-bedroom layout offers enhanced privacy, while the kitchen's center island creates a natural focal point for dining and entertaining. The primary suite features a double vanity and walk-in shower, complemented by generous closet space throughout the residence. RESIDENCE FEATURES Every residence has been thoughtfully designed to maximize natural light while offering refined finishes, premium materials, and modern conveniences. LIVING SPACES Sun-filled living rooms with oversized windows Red oak engineered wood flooring throughout Accent lighting throughout Private outdoor space in every residence Skyline views KITCHENS Custom-designed kitchens by Fulgini Calacatta Abezzo countertops and full-height backsplash Under-cabinet lighting Bosch washer and dryer Miele appliance package (Some residences feature Blomberg dishwashers.) Smeg range hoods (Townhouse residences feature Miele range hoods.) XO wine coolers (Available in select residences.) BEDROOMS Light-filled bedrooms with oversized windows Refined contemporary finishes BATHROOMS Automatic smart toilets Optional iOS and Android application control for smart toilet functions Radiant heated floors LED recessed shelving Custom vanities with integrated storage BUILDING AMENITIES 24-Hour Doorman Lobby with Waiting Area Package Room Resident Storage Room Cold Storage for Grocery Deliveries Bicycle Storage Parking Garage with EV Charging at Every Parking Space Resident Game Lounge Resident Lounge with Dining Area & Wet Bar Indoor Movie Theater Pet Spa Spa Suite featuring: Dry Sauna Steam Room Cold Plunge Steam Showers State-of-the-Art Fitness Center On-Site Personal Trainer Group Fit
Property Features
Property Type: Residential - Condominium
Cooling: Electric
Garage: 23
Heating: Electric, Radiant Floor
Home Style: Mid Rise
Taxes: $8,724
Year Built: 2026
Amenities
Chefs Kitchen
Double Vanity
High Speed Internet
Kitchen Island
Open Floorplan
Open Kitchen
Quartz/Quartzite Counters
Recessed Lighting
Soaking Tub
Washer/Dryer Hookup
Feature Descriptions
Appliances: Dishwasher, Dryer, Range, Refrigerator, Stainless Steel Appliance(s), Washer
Association Amenities: Childrens Playroom, Door Person, Elevator(s), Fitness Center, Lounge, Parking, Receiving Room, Recreation Facilities, Roof Deck, Sauna, Spa/Hot Tub
Association Fee: $450/Monthly
Association Fee Includes: Common Area Maintenance
Building Features: Bicycle Room, Outdoor Space
Exterior: Other
Flooring: Hardwood
GarageY/N: Yes
Hot Tub: Yes
Laundry: In Unit
On Market Date: 2026-07-14
Parking Features: Covered, Electric Vehicle Charging Station(s)
Parking Total: 0
Patio And Porch: Terrace
Pets Allowed: Yes
Rental Term: Monthly
Rooms Total: 5
Sauna: Yes
Sewer: Public Sewer
Special View Info: Skyline
Utilities: Electricity Connected
Water: Public
Window Features: Oversized Windows
Local Schools
High School: Contact Agent
Elementary School: Contact Agent
School District: Contact Agent
Estimate Your Payment
Estimated Payment
$ 8,308.09 per month $7,167.65 Principal & Interest $727.00 Property Tax $413.44 Homeowner's InsuranceChange Payment Information
Listed By / Shown By
Listing By
Agency Name: Corcoran
Agency Contact: 347-306-4996

Shown By
Agent Name: Kim Schultze
Agent Phone: Cell: (631) 897-1001
Agency Title: Coldwell Banker American Homes




Member Participants (and their affiliated licensees, if applicable) shall indicate on their websites that IDX information is provided exclusively for consumers’ personal non-commercial use, that it may not be used for any purpose other than to identify prospective properties consumers may be interested in purchasing, that the data is deemed reliable but is not guaranteed by MLS GRID, and that the use of the MLS GRID Data may be subject to an end user license agreement prescribed by the Member Participant’s applicable MLS if any and as amended from time to time. MLS GRID may, at its discretion, require use of other disclaimers as necessary to protect Member Participant, and/or their MLS from liability.
Based on information submitted to the MLS GRID. All data is obtained from various sources and may not have been verified by broker or MLS GRID. Supplied Open House Information is subject to change without notice. All information should be independently reviewed and verified for accuracy. Properties may or may not be listed by the office/agent presenting the information.
Privacy Policy / DMCA Notice / ADA Accessibility


This site is hosted, designed and copyright
© 1994 - 2026 by
Delta Media Group, Inc. -- Patent Pending --
11-37 44th Drive, Unit 206 | MLS# 1025975
This condo located at 11-37 44th Drive, Unit 206, Long Island City, NY 11101 is currently listed for sale with an asking price of $1,417,500. This property was built in 2026 and has 2 bedrooms and 2 full baths with 839 sq. ft. 11-37 44th Drive, Unit 206 is located within the Contact Agent school district. Search Long Island City real estate on www.teamschultze.com today.